Sweet Magnolia
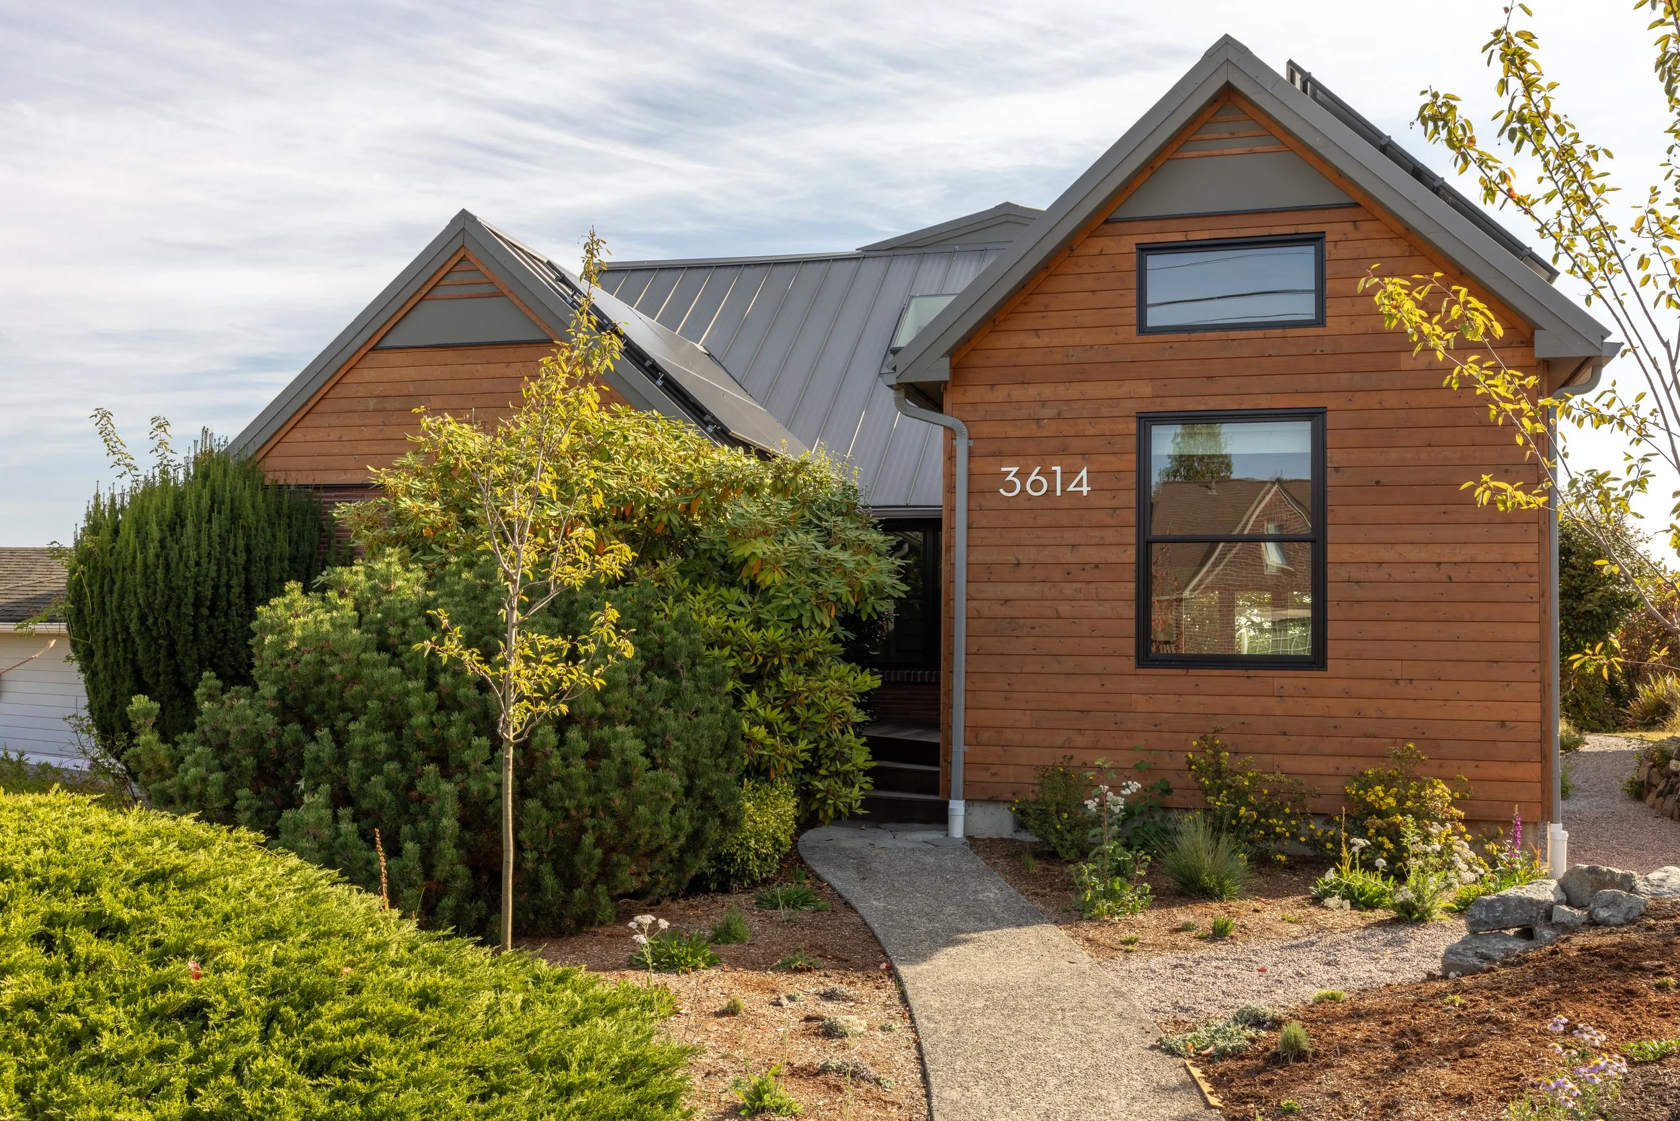
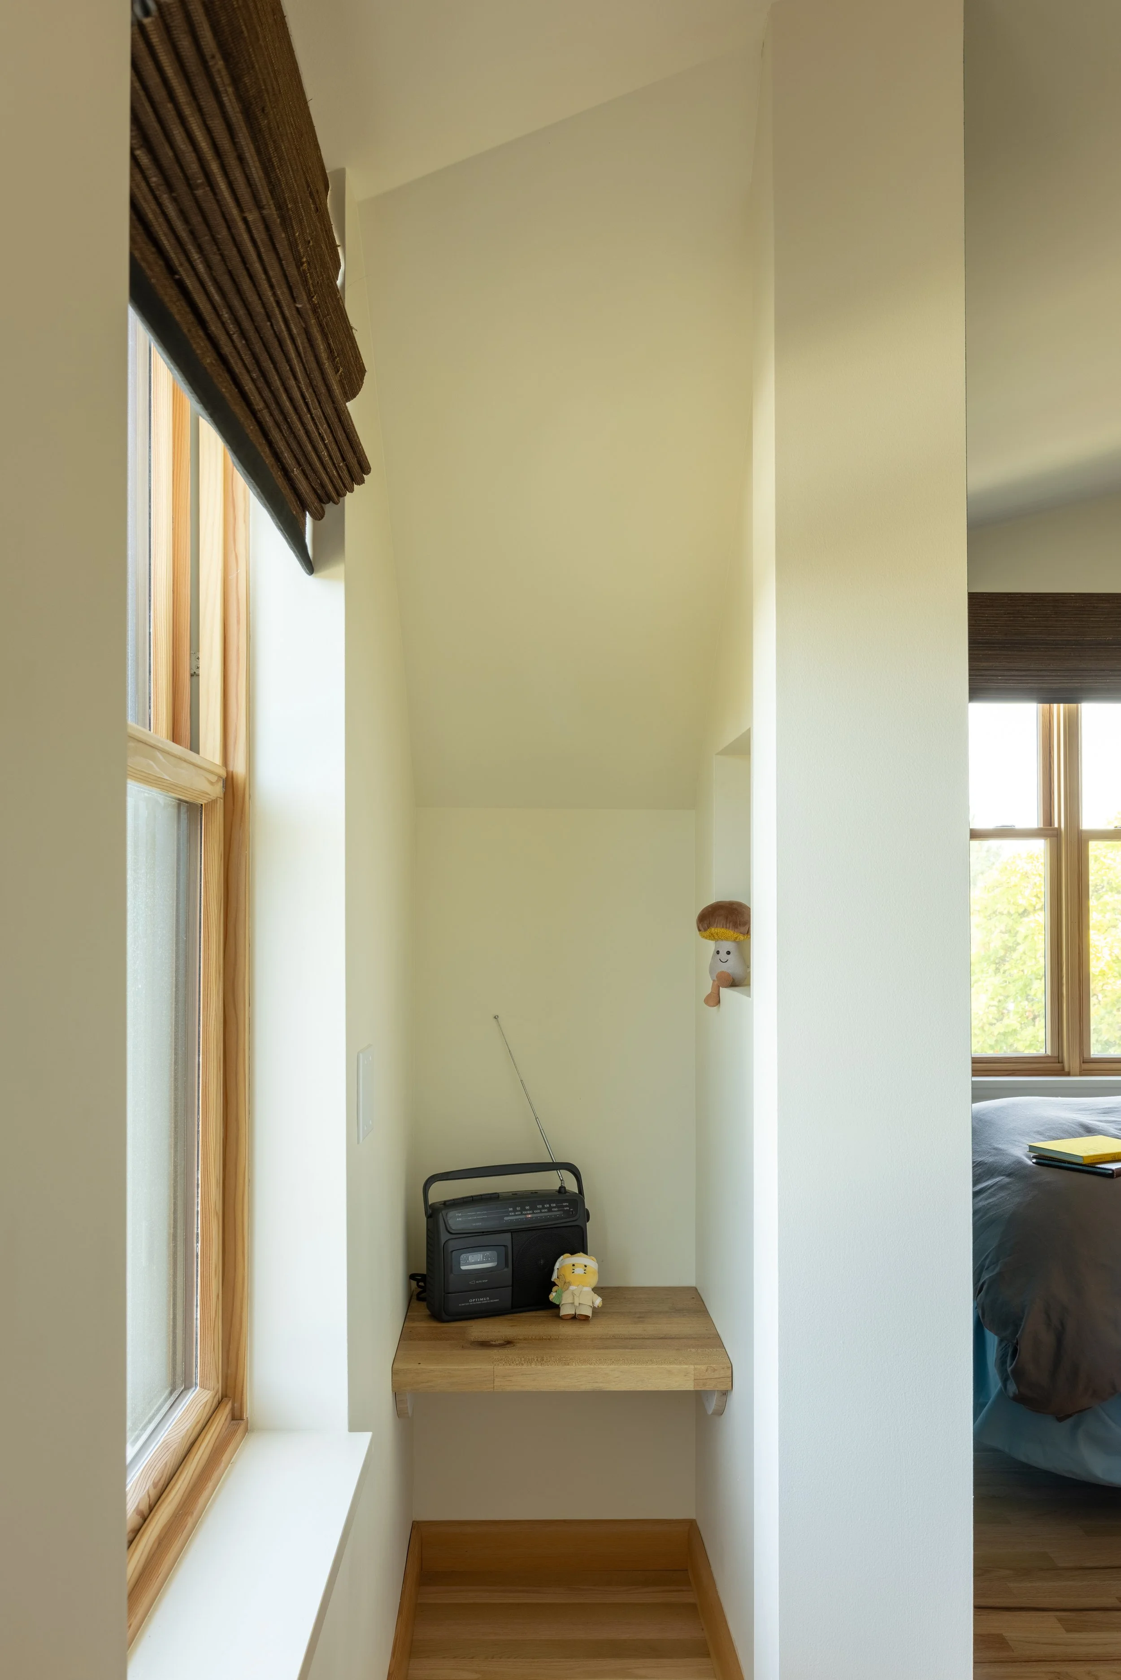
The renovation included additions to the front and rear of the house. New dormers increased headroom on the upper floor, making previously constrained spaces more functional. While the additions totaled approximately 400 square feet, the changes substantially increased the usability of the existing house. The basement was also converted into a small accessory dwelling unit, providing accommodations for guests and the possibility of future rental use.
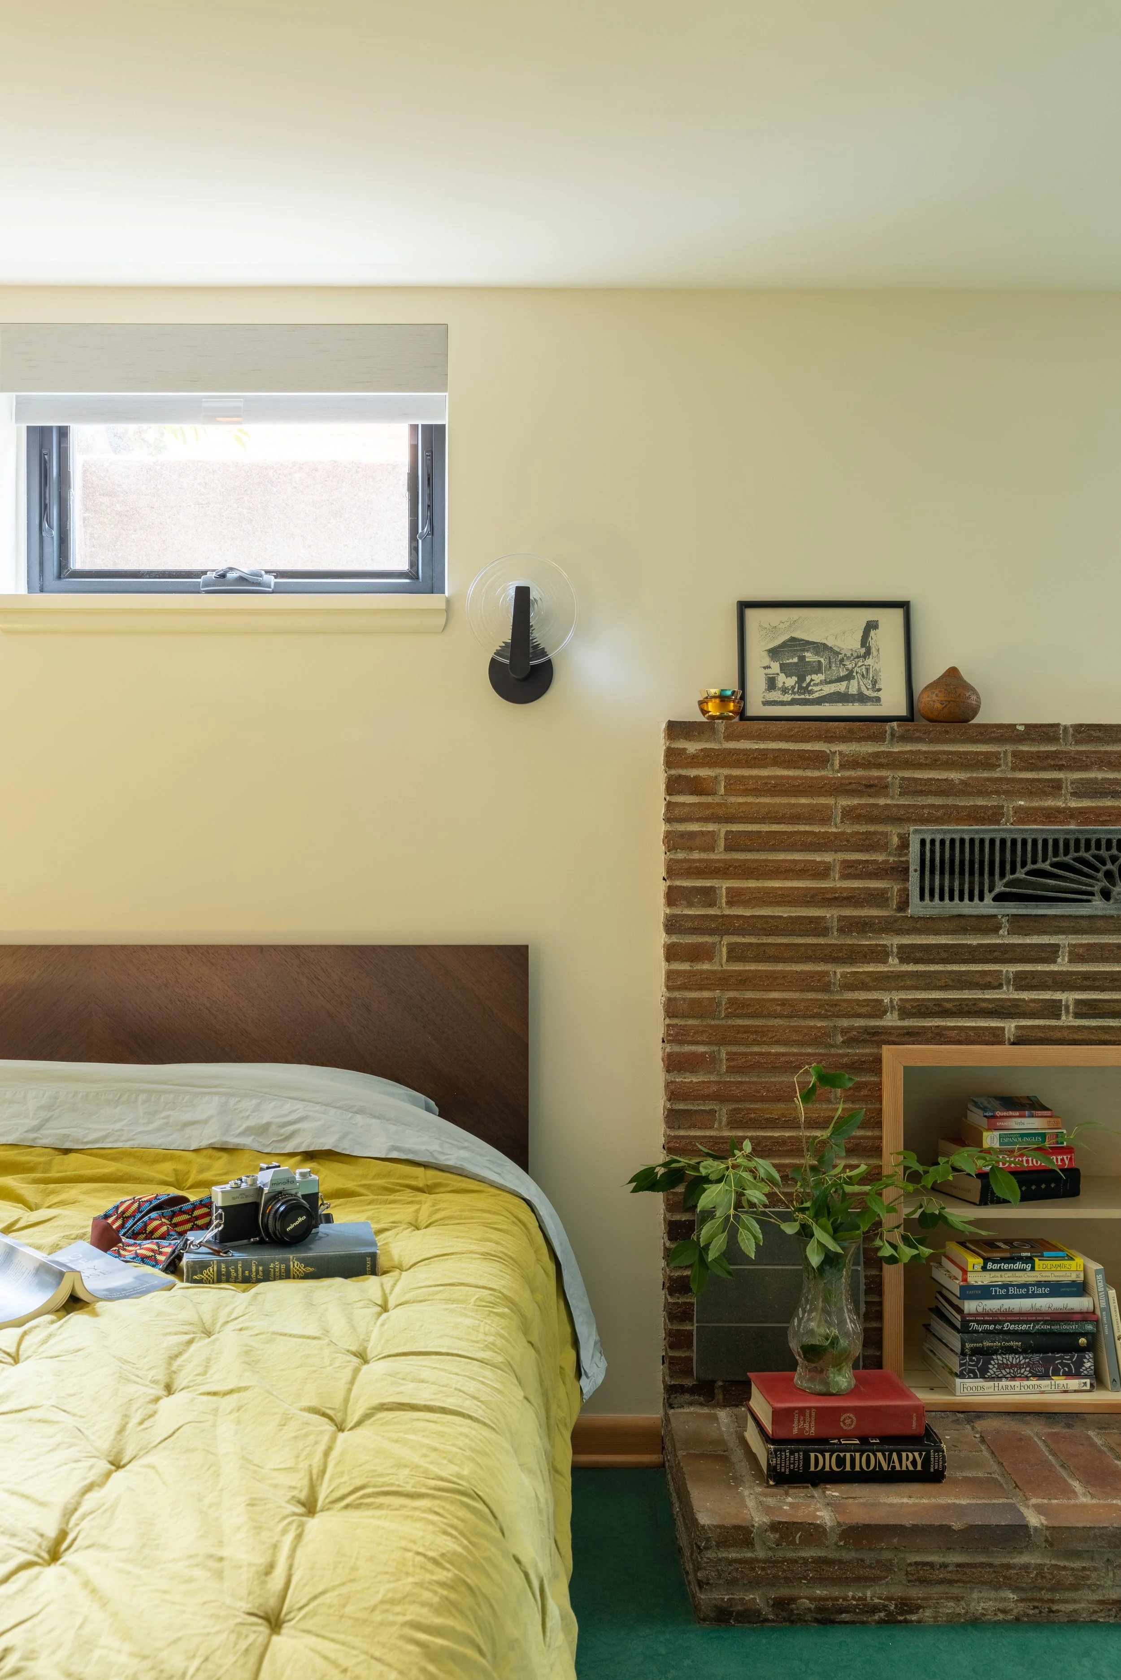
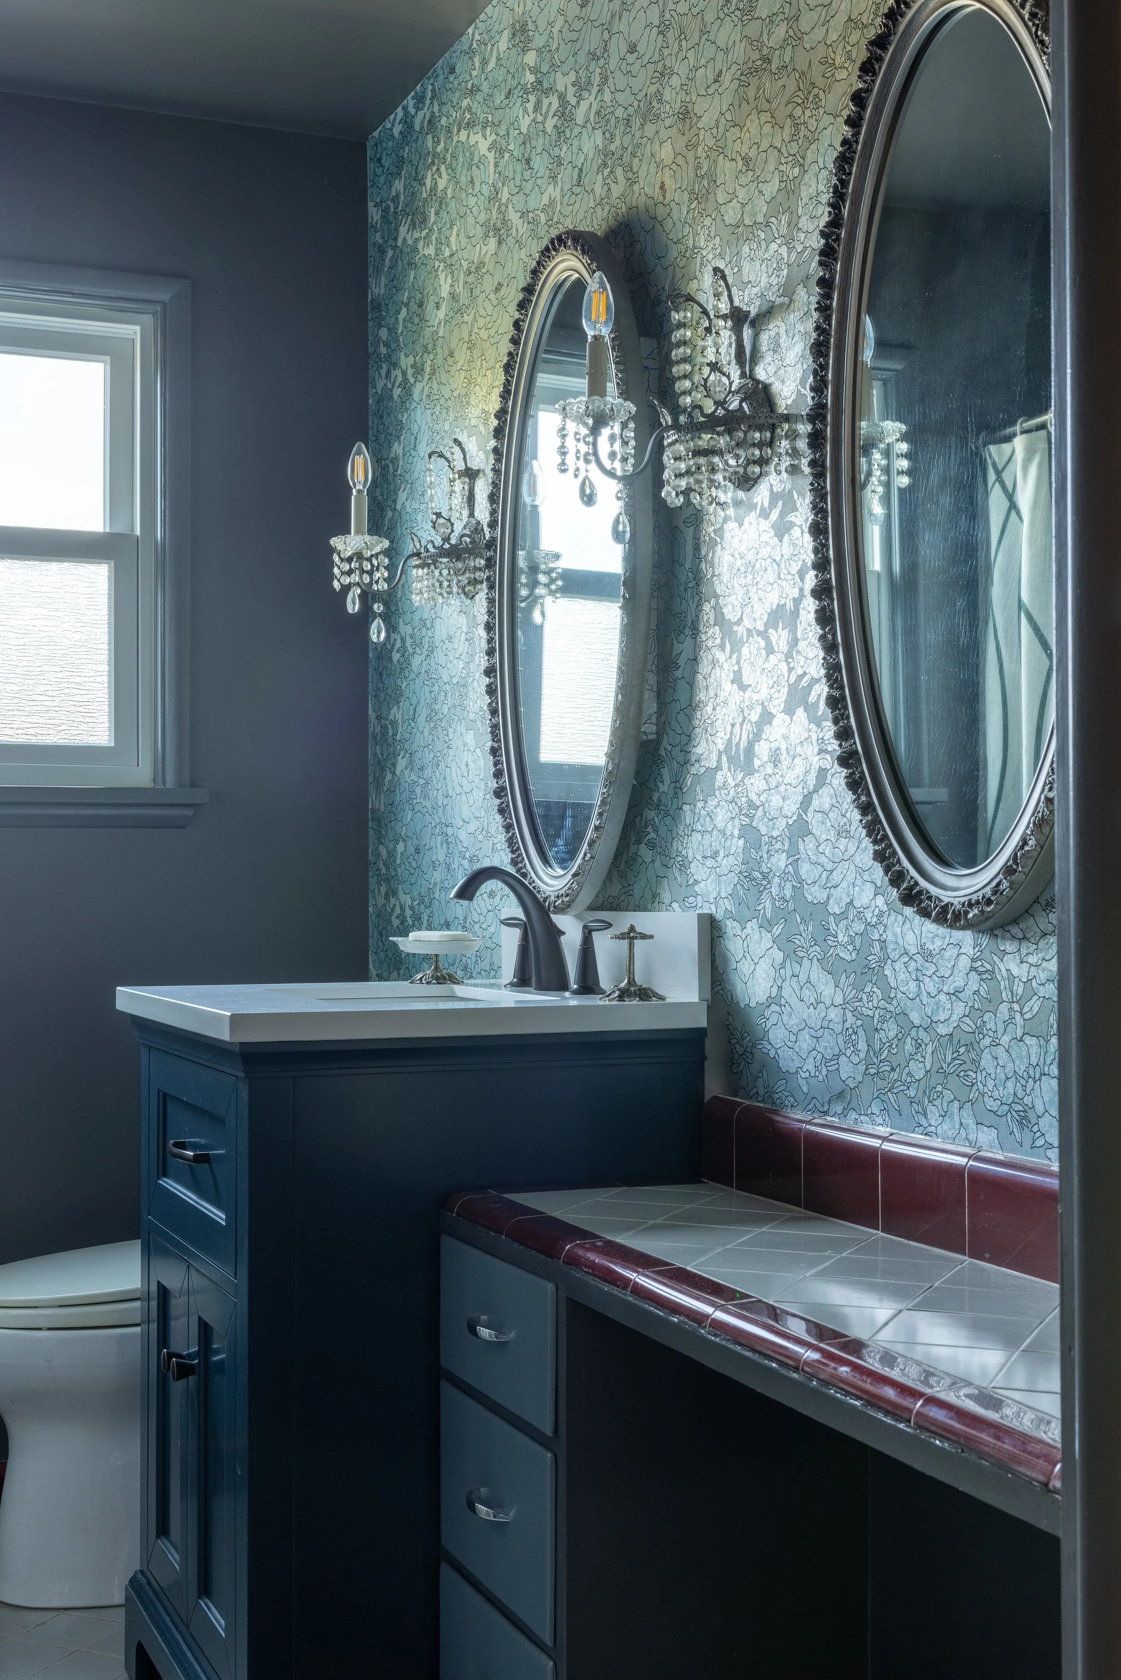
Preserving original elements was an important part of the project. Existing kitchen cabinetry was retained and repainted, and an original bathroom was retouched selectively to preserve the tile and counters while adding new elements that feel like they belong. The chimney was removed, and fireplaces were elegantly finished to become ornamental.
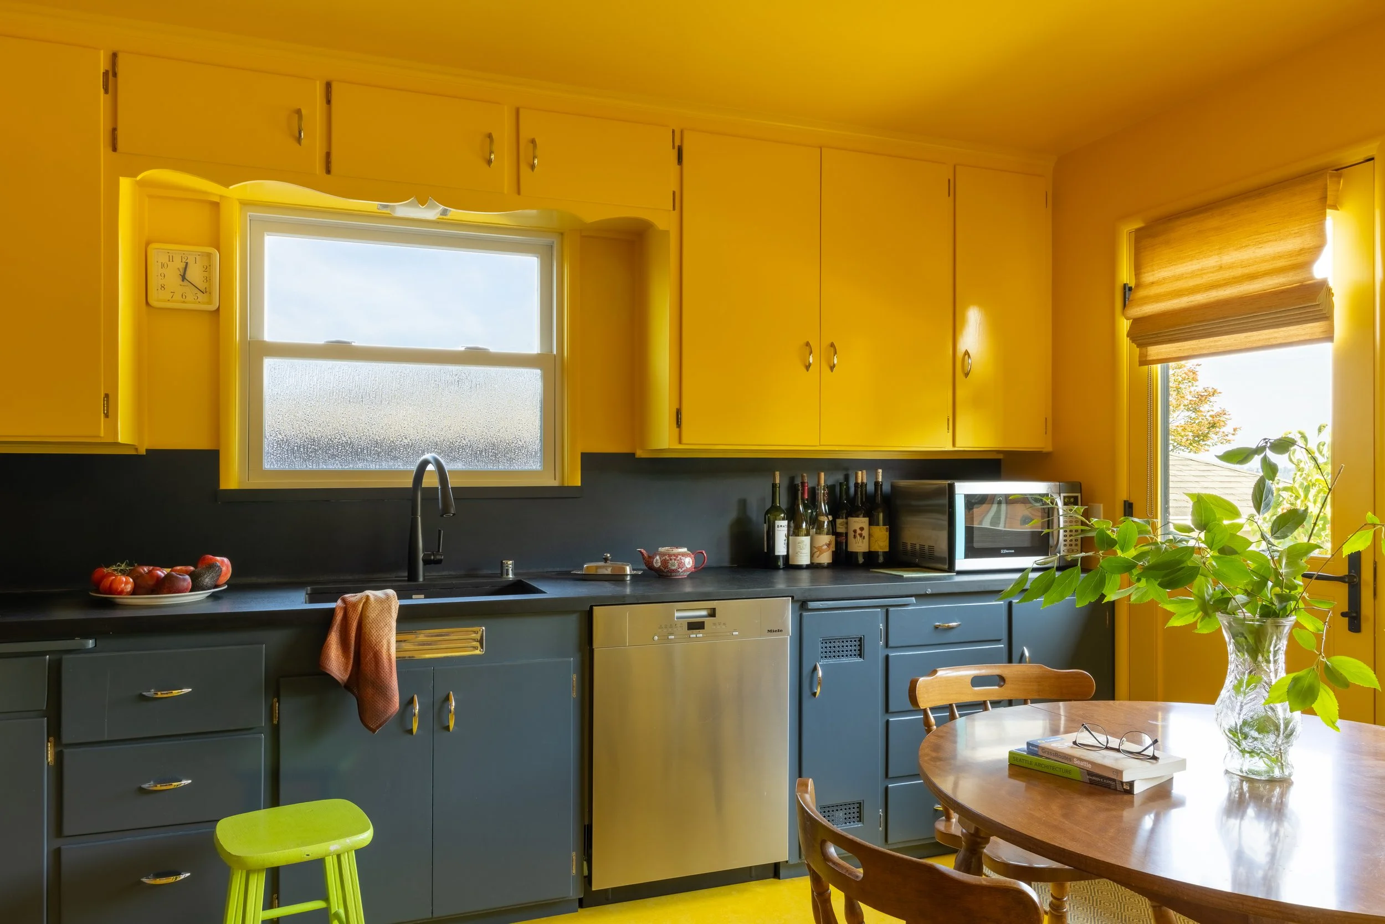
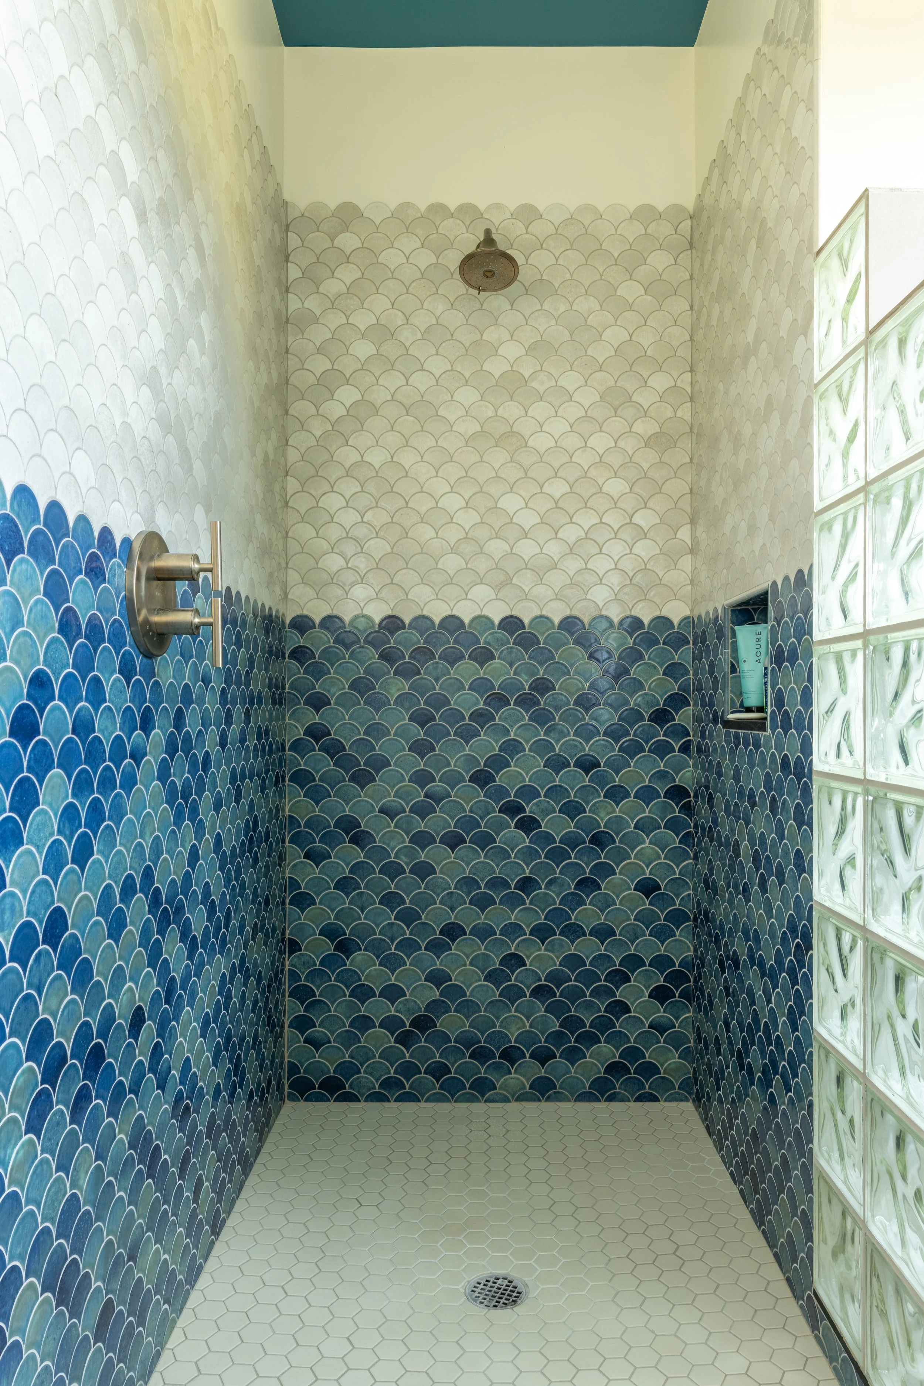
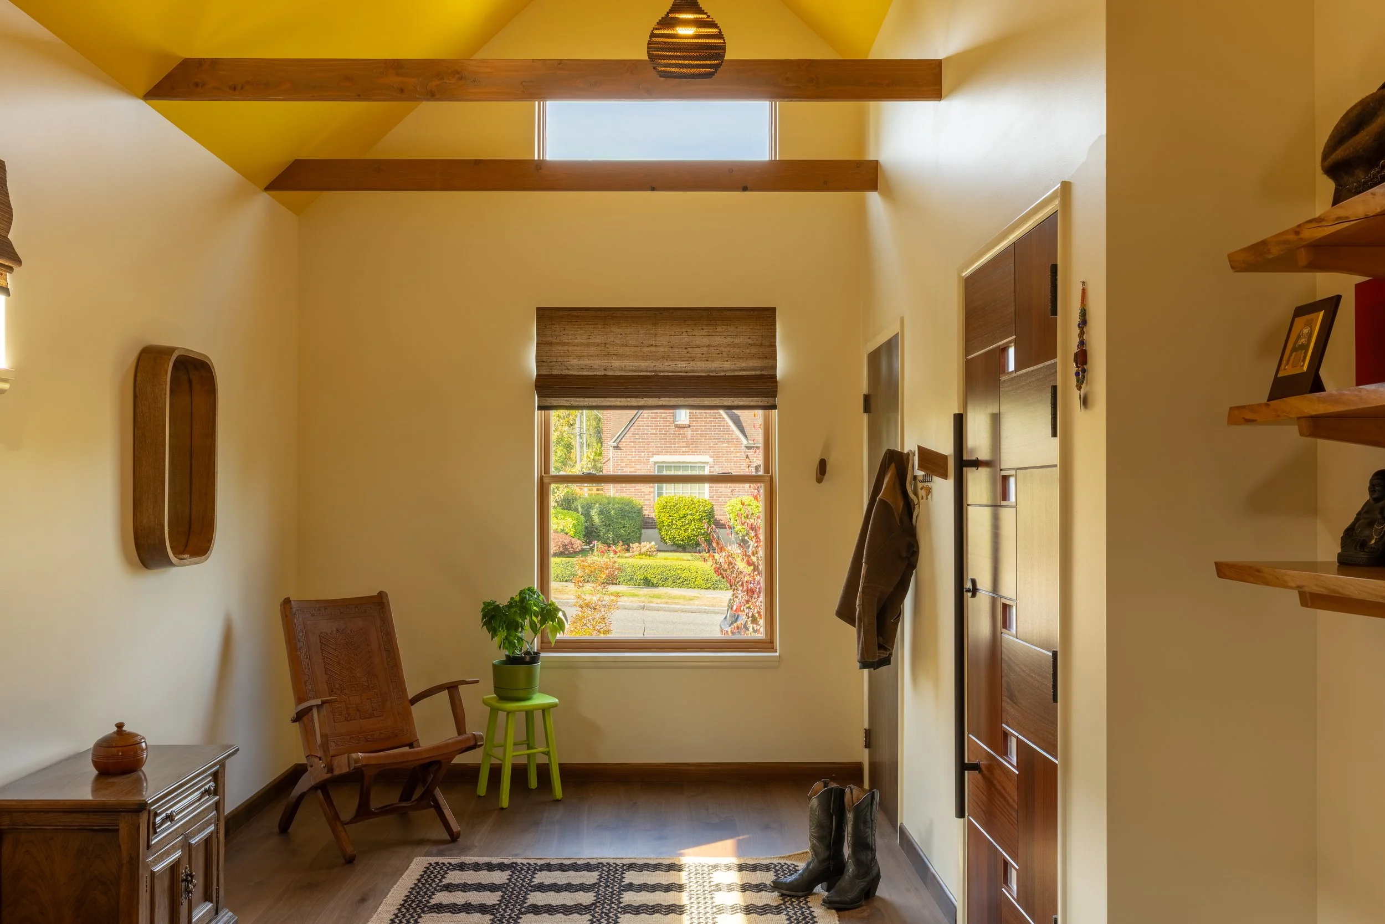
One of the most significant construction challenges was removing and rebuilding the roof during the winter while protecting the existing interior finishes. Despite the challenges of working through winter weather, the original flooring was successfully preserved and integrated with new flooring.
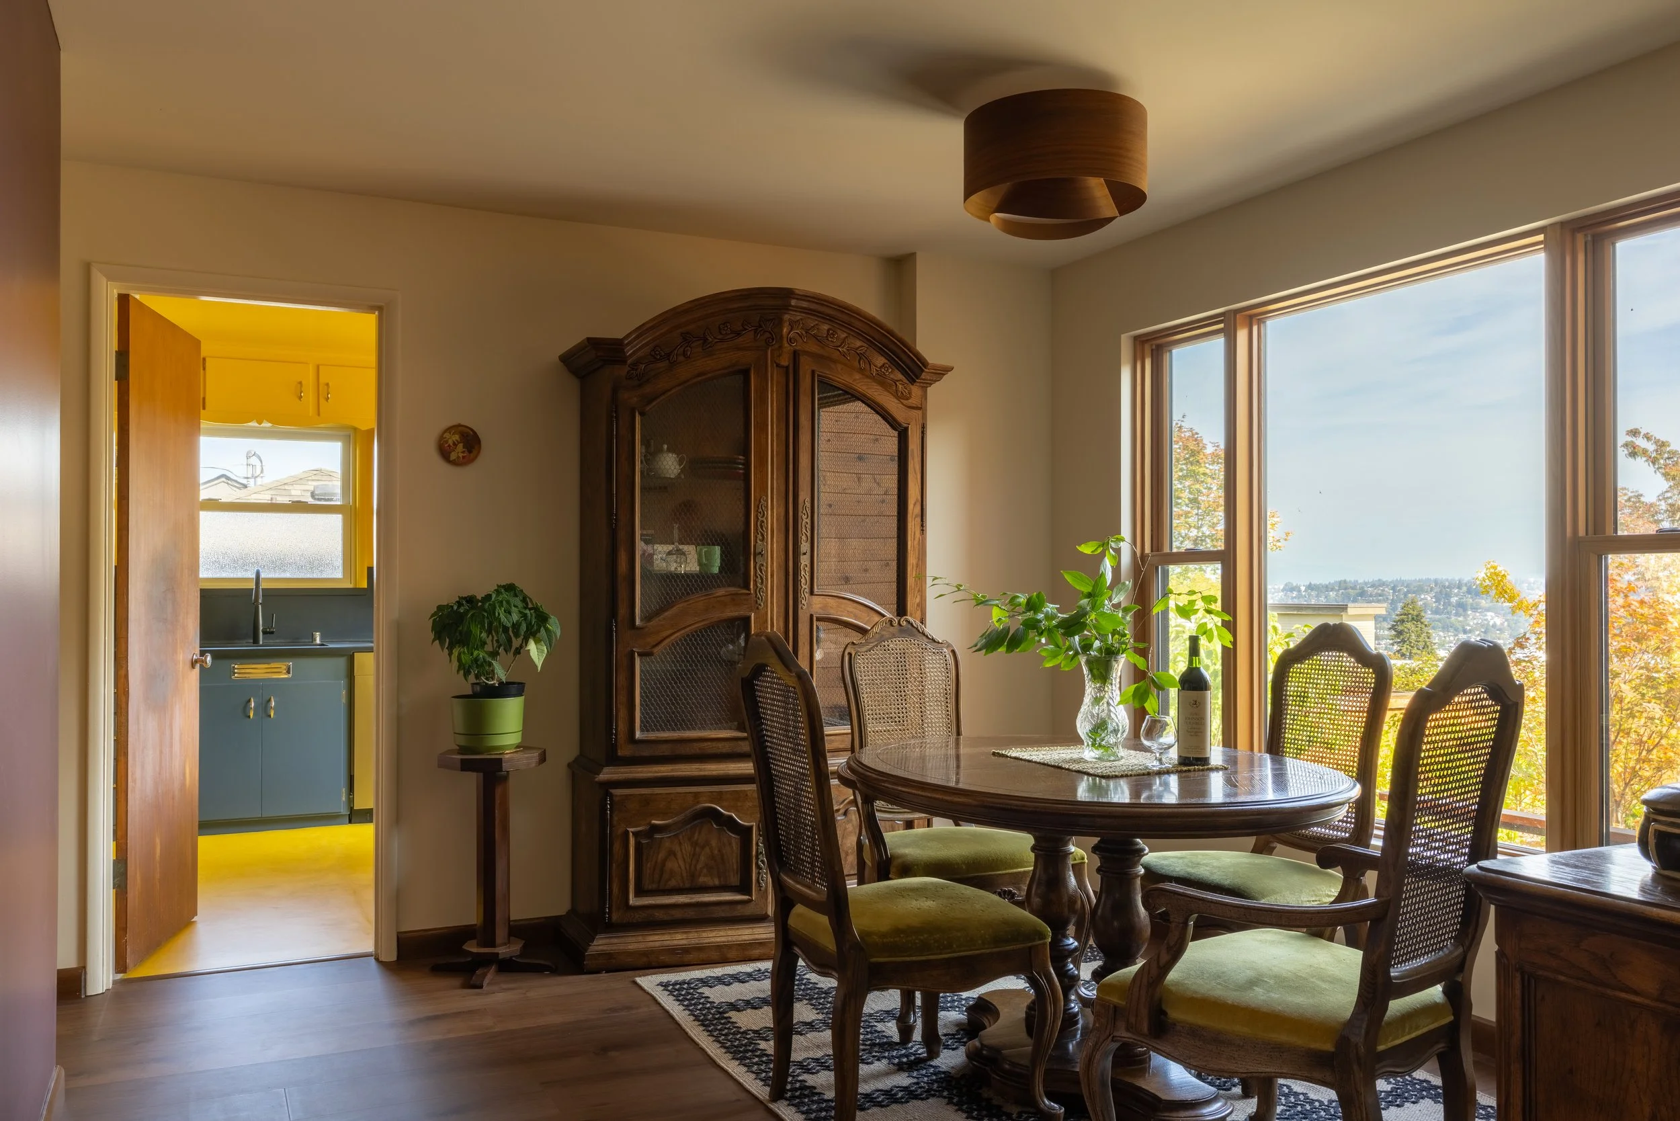
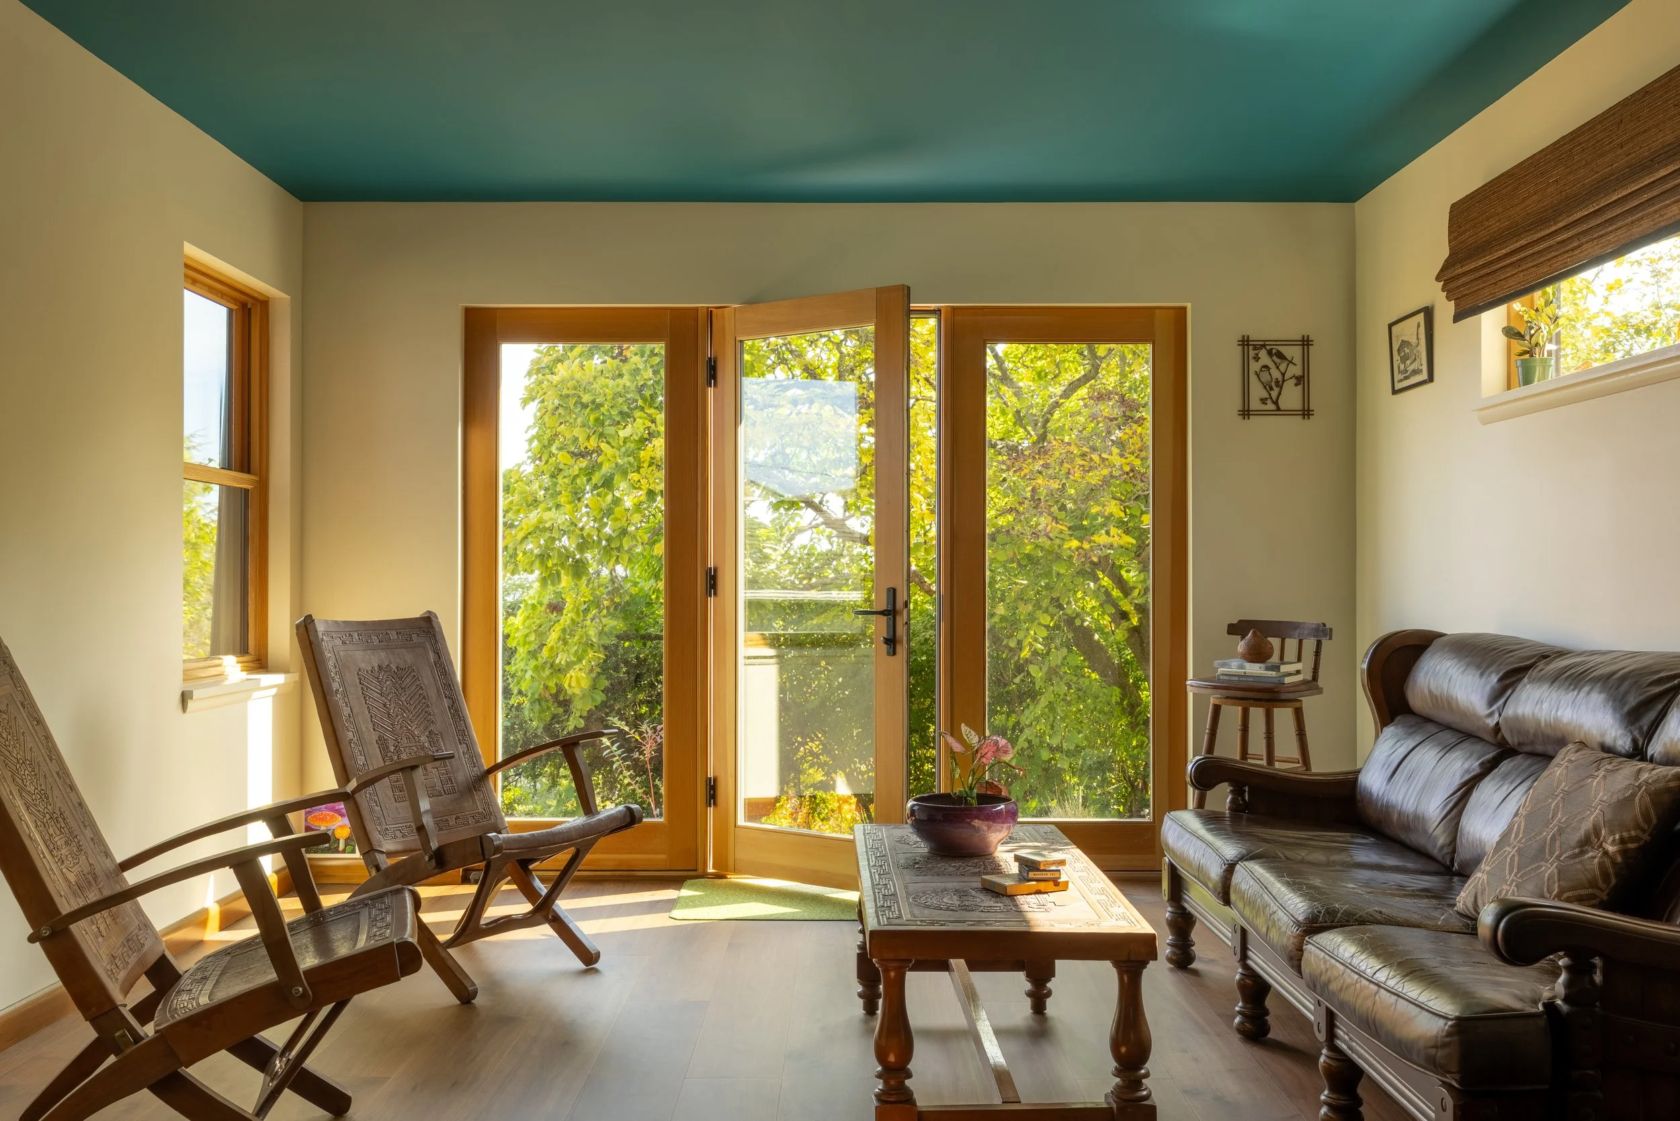
The finished house brings together original materials, new spaces, and the client's distinctive selection of finishes, creating a home that is both familiar and entirely its own.
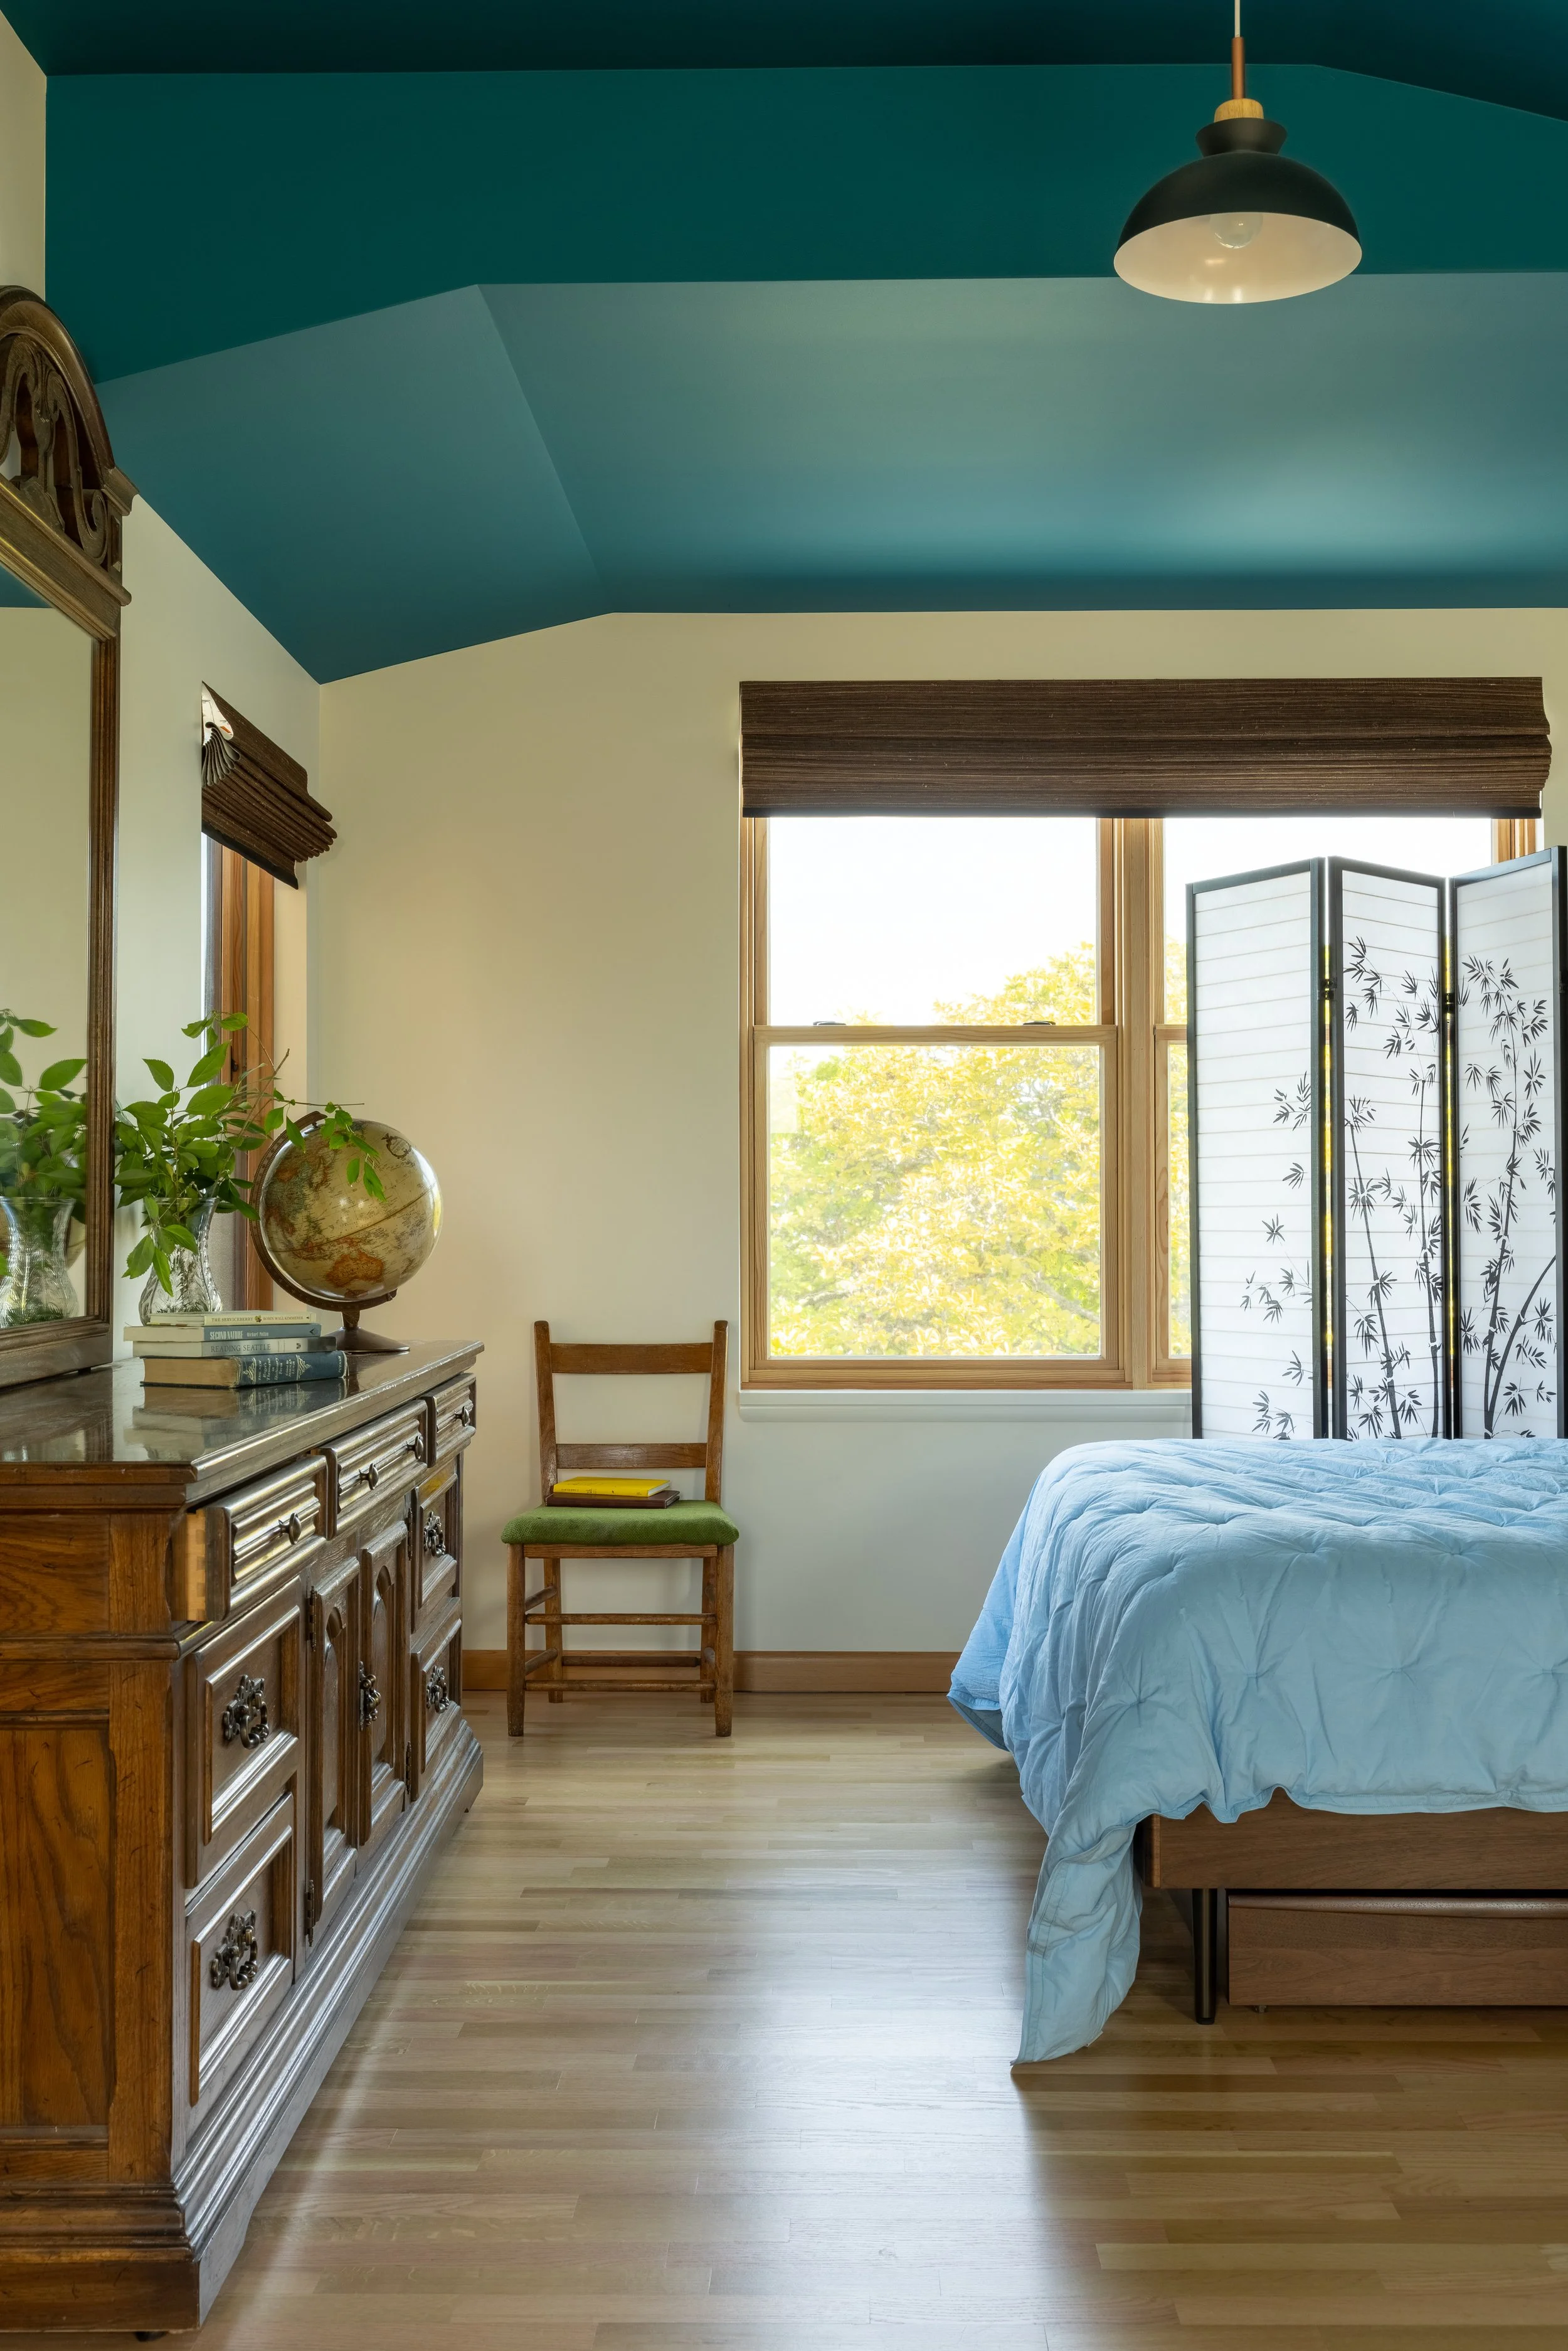
The renovation also improved the performance of the existing house. Insulation was added where there had previously been none, and retaining the original structure and reusing existing materials allowed the project to extend the life of the house rather than replace it.
Careful craftsmanship was particularly important in integrating the new construction with the existing home. JTC Drywall executed the interior finished walls, including drywall returns at the windows that required precise detailing to achieve clean, consistent corners.
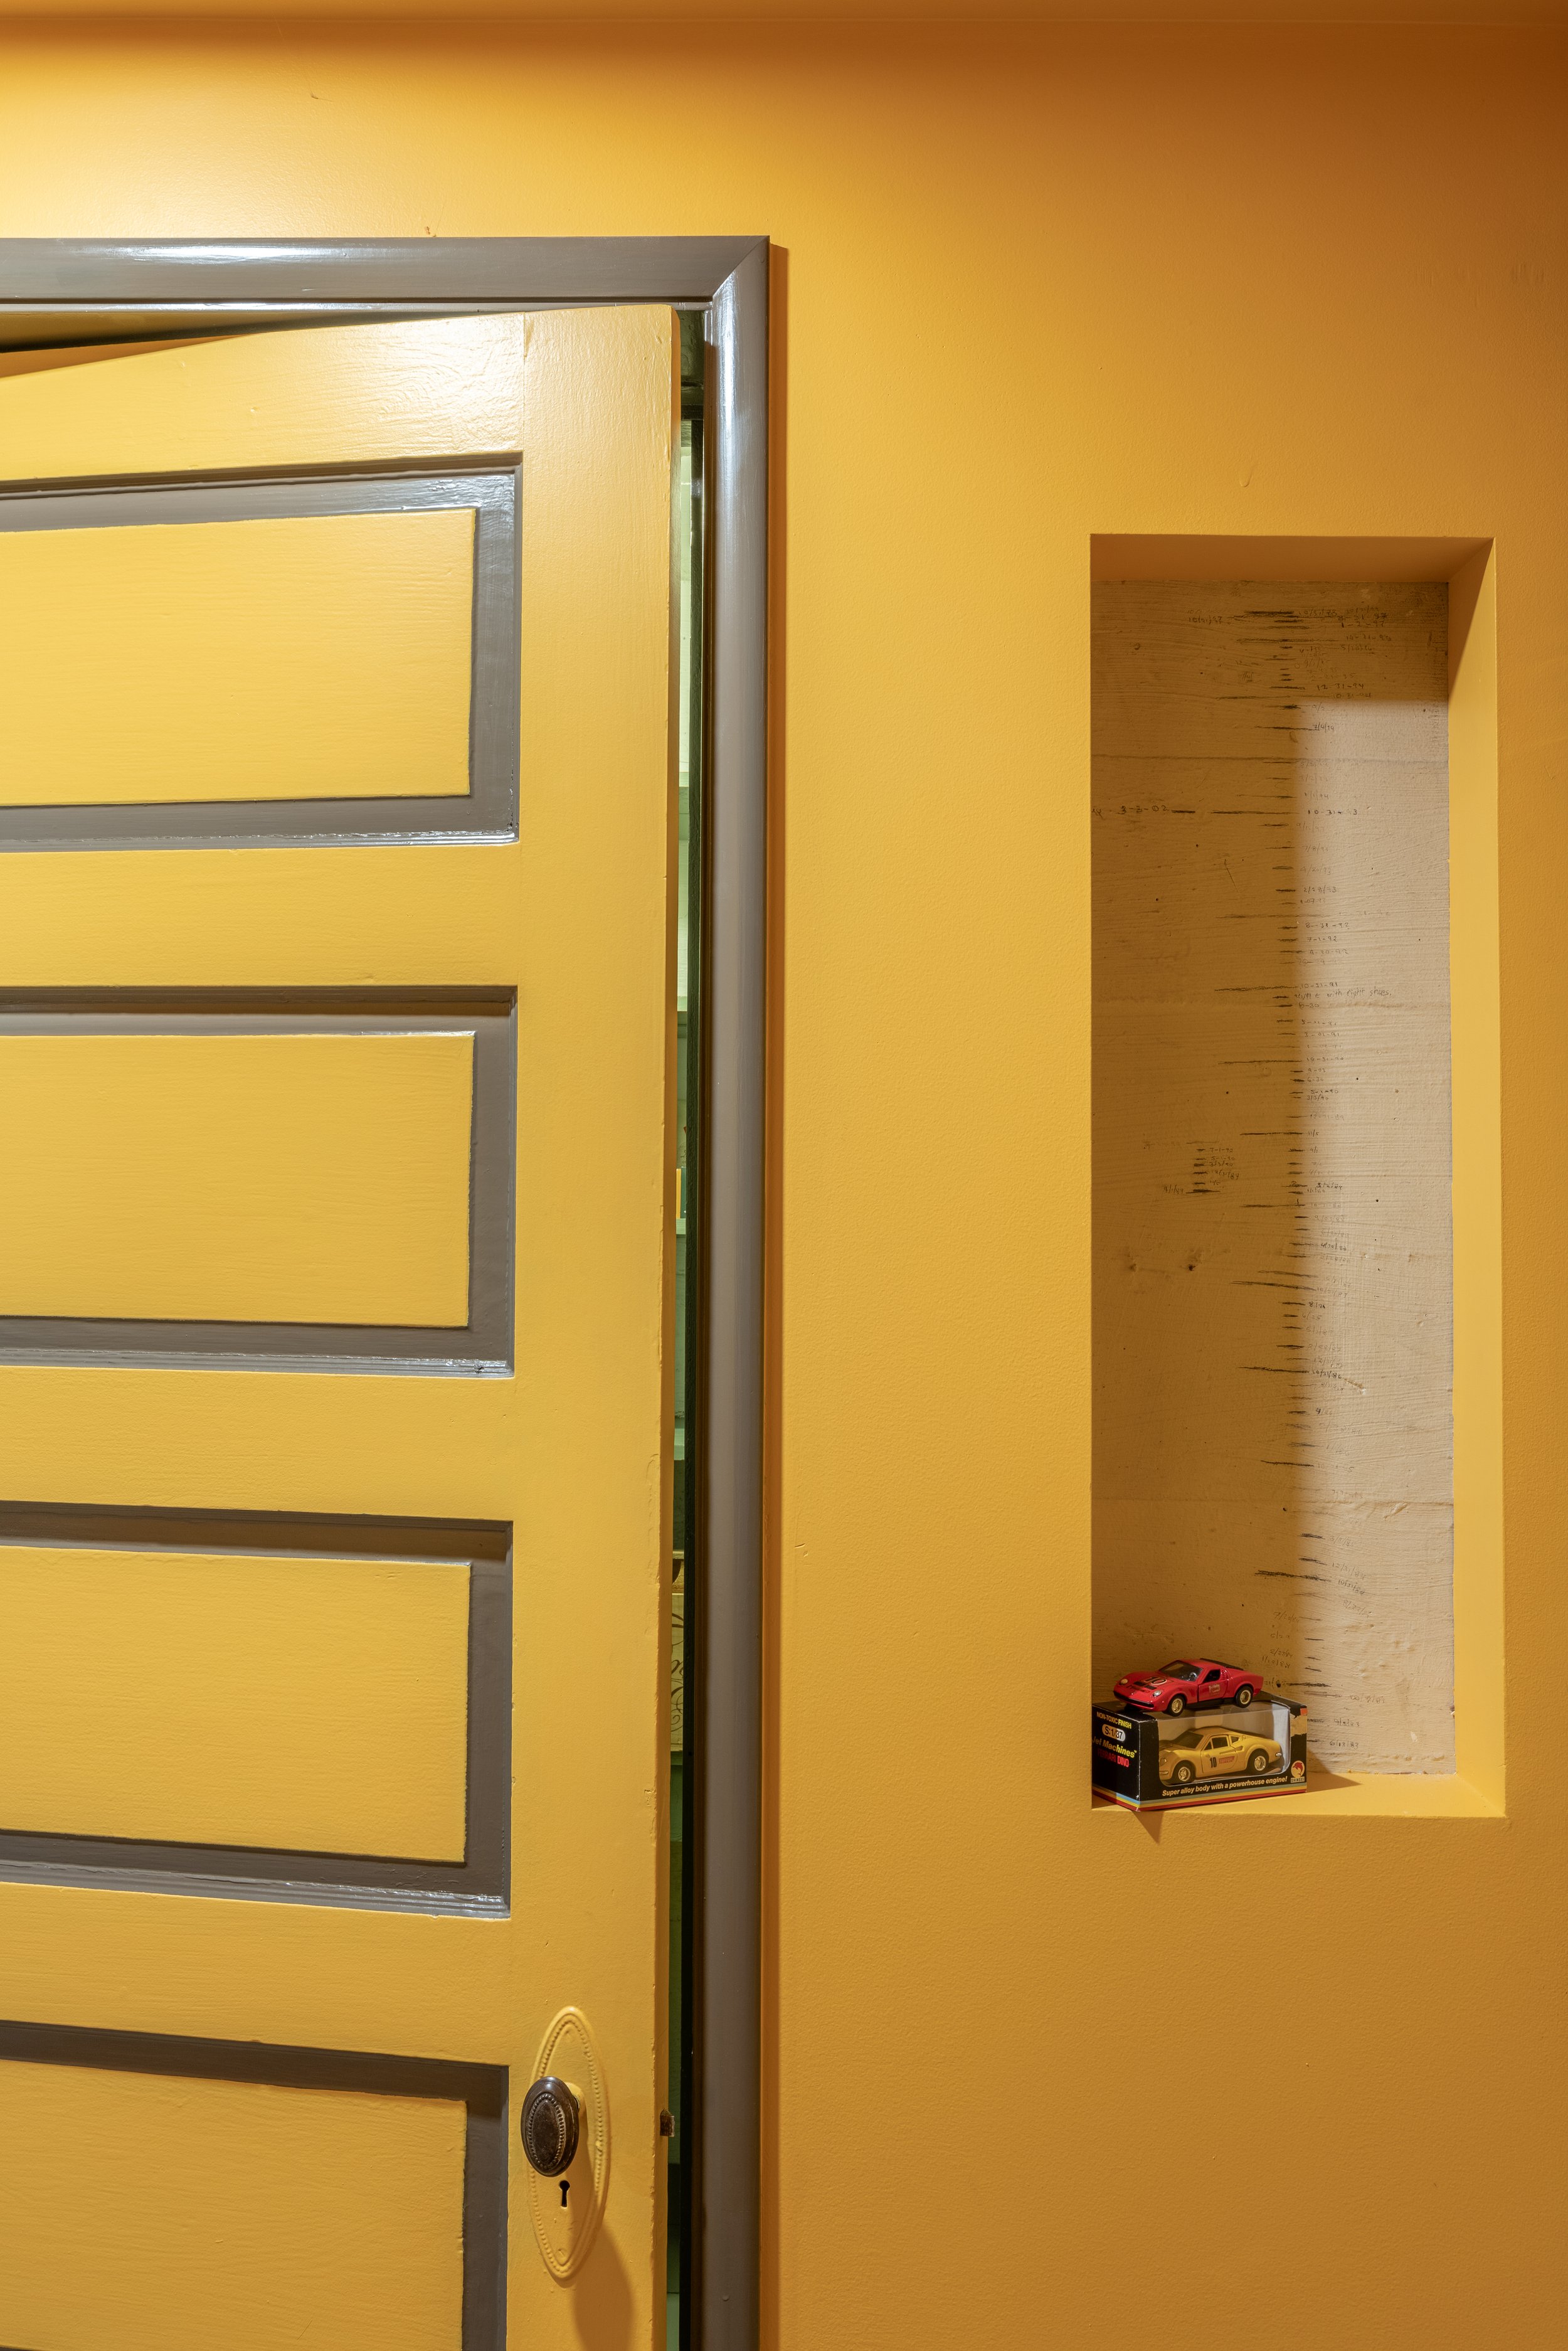
In the basement, over a part of the original foundation wall where marks were made during the client’s childhood, a view-window was framed into the new drywall, creating an intentional expression of this memory in the home.
Architect: PTF Architects
Drywall: JTC Drywall
Painting: Klark Hodges Painting
Wood Flooring: Modern Hardwood Floors
Marmoleum Flooring: One Step Further
Photographer: Emily Keeney
Located in Seattle's Magnolia neighborhood, this project renews the client's childhood home to accommodate a new chapter of life while preserving much of its original character. The client wanted to modernize and expand the house, while being careful with the preservation of existing materials and finishes, creating a home that reflects both its history and the client's personality.