
Cedar House Addition
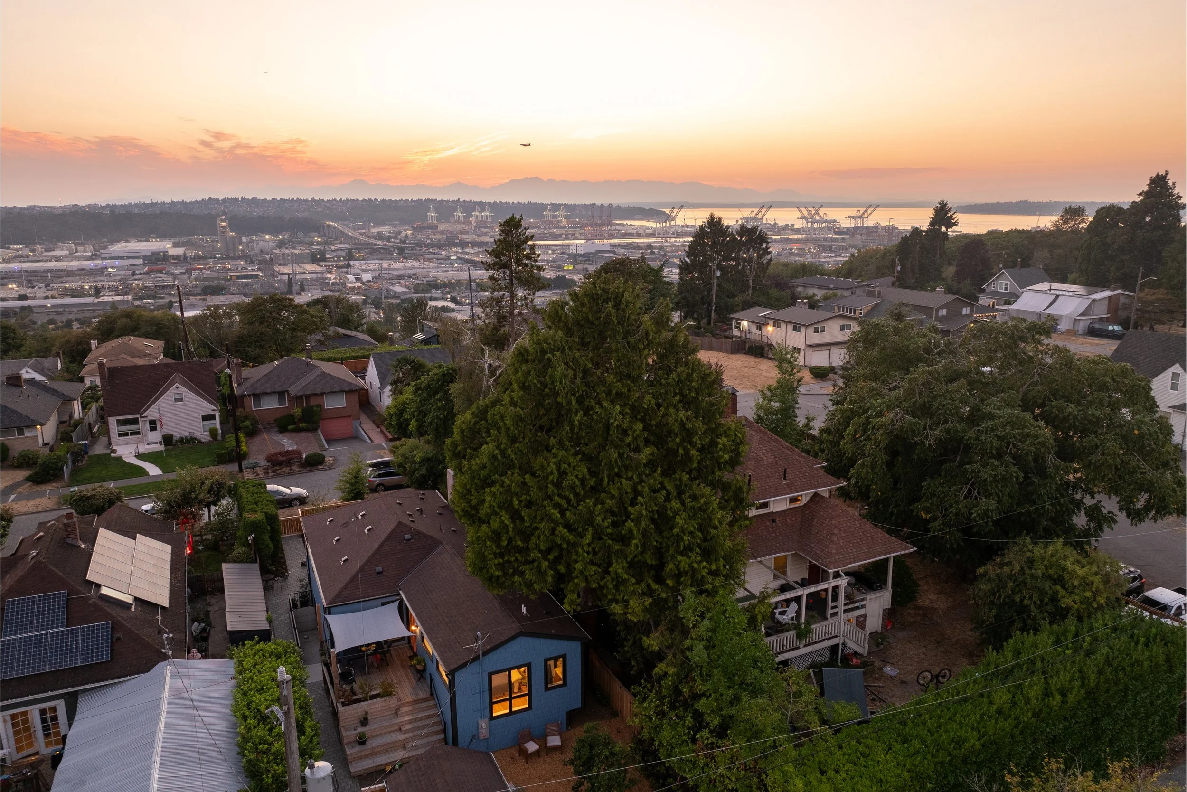
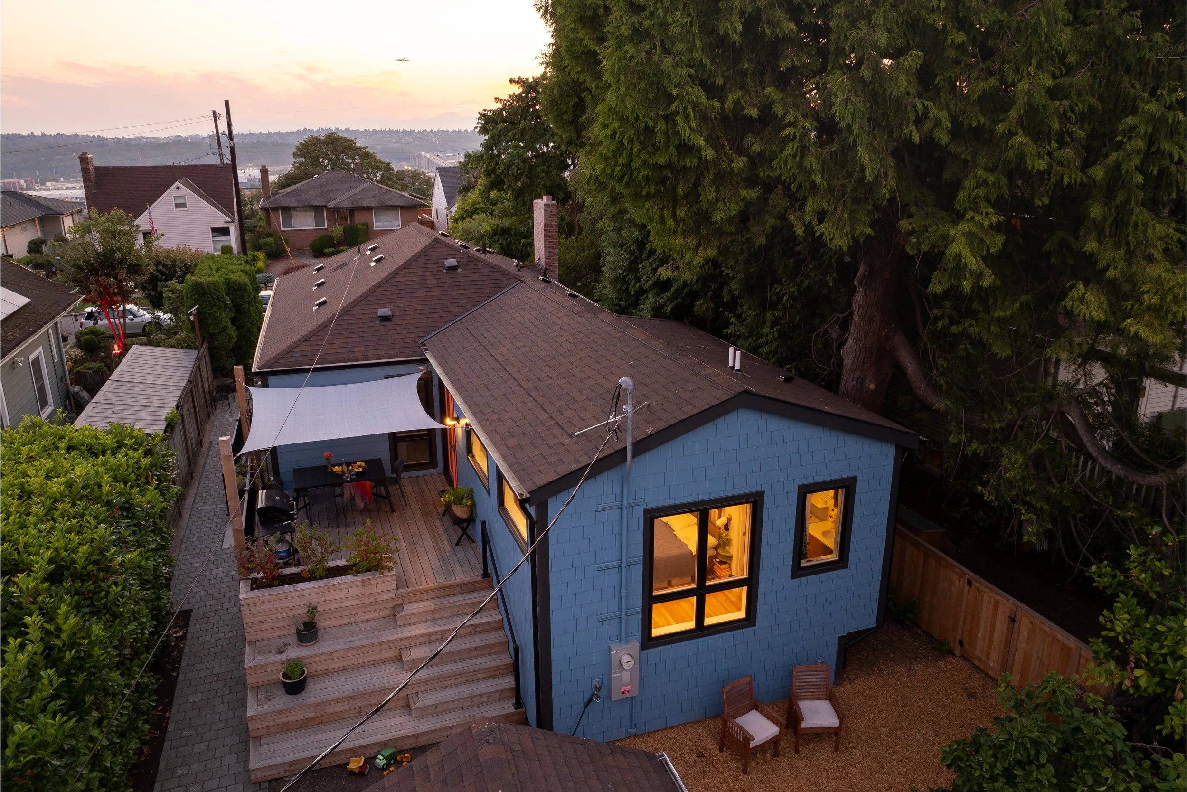
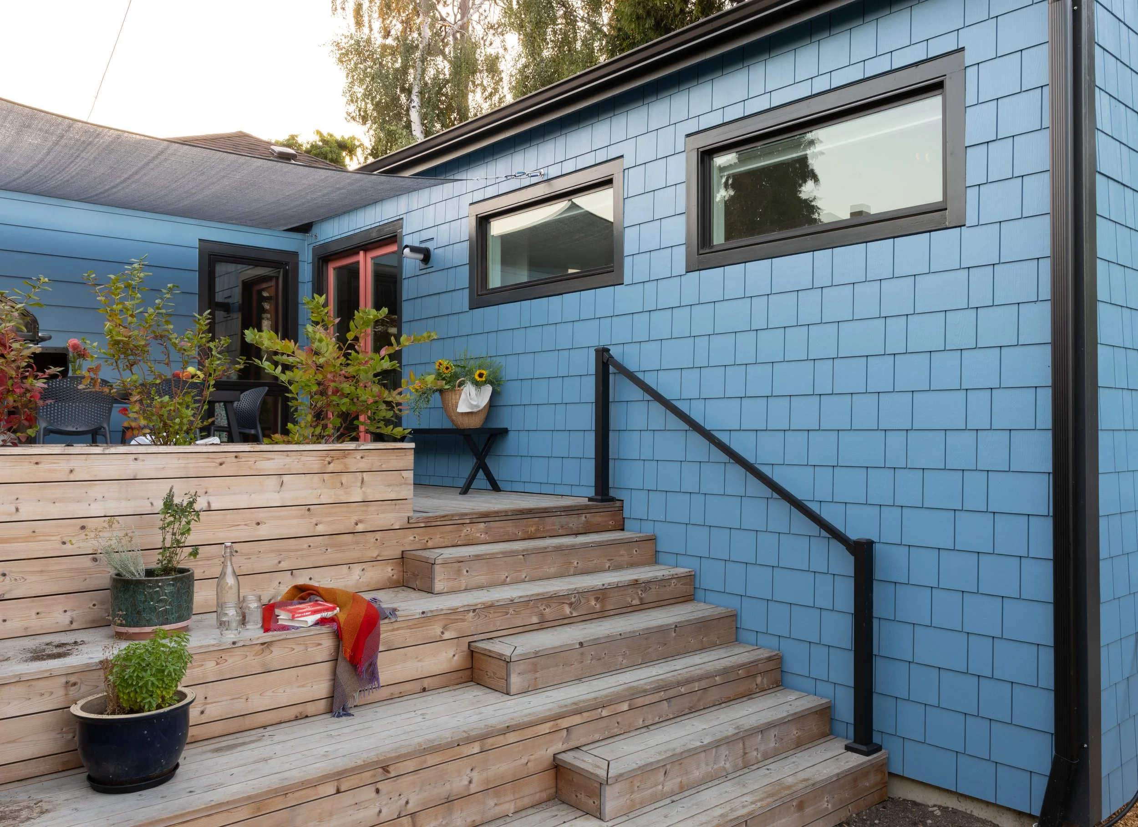
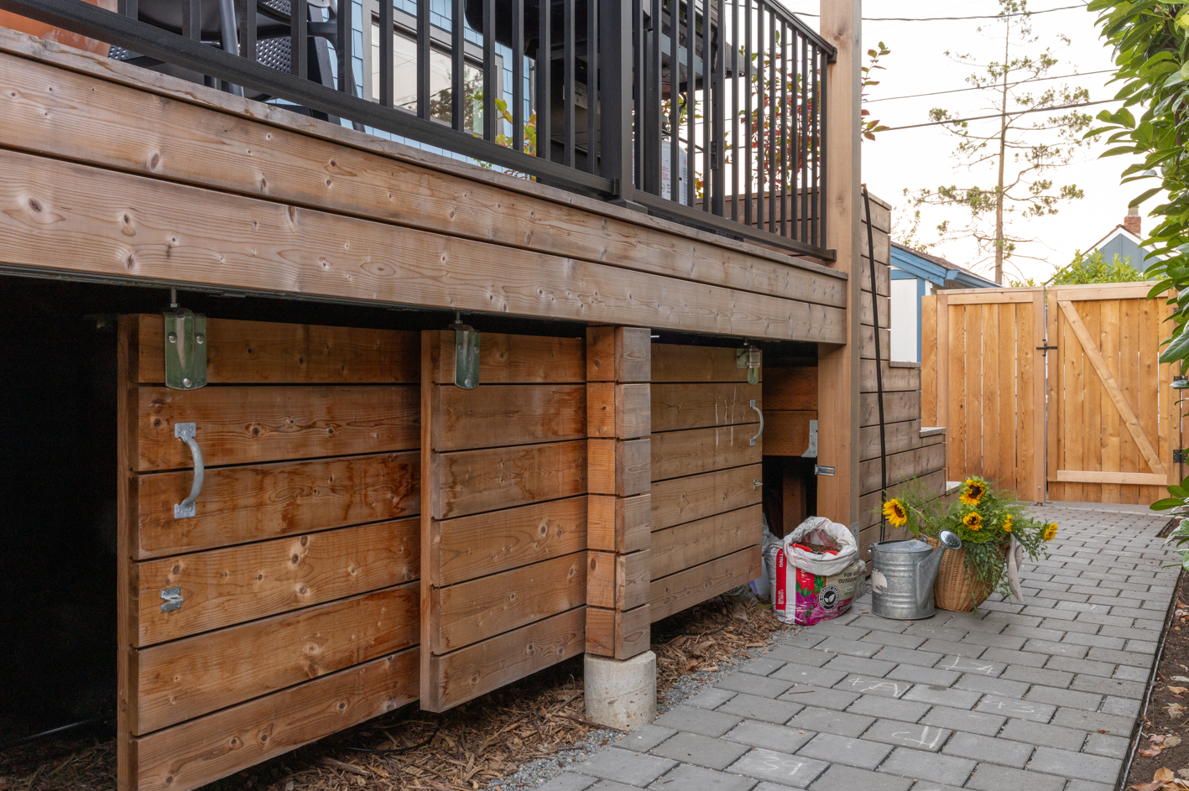
The addition opens directly onto a new outdoor deck, with stairs and built-in planter boxes leading down toward the backyard. Underneath, we found an opportunity to create dedicated storage for the family's kayaks and outdoor equipment. Gravel and a custom sliding door system keep the equipment tucked out of the way while making it easy to access.
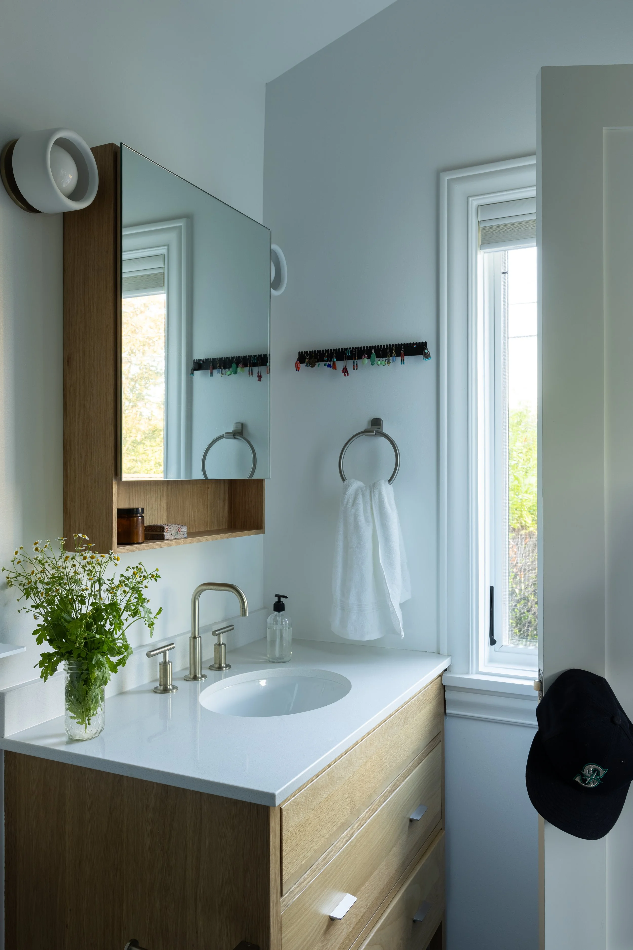
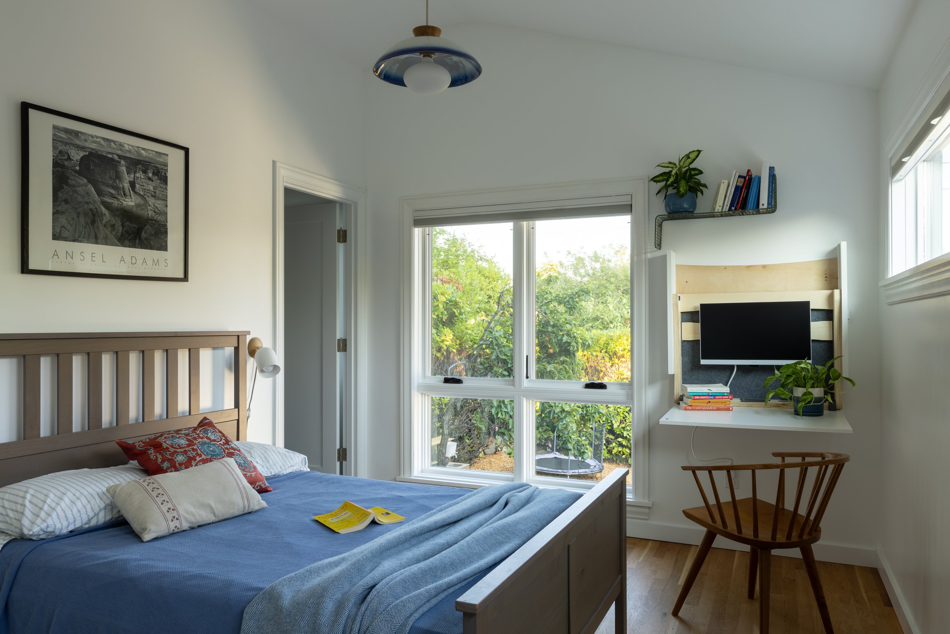
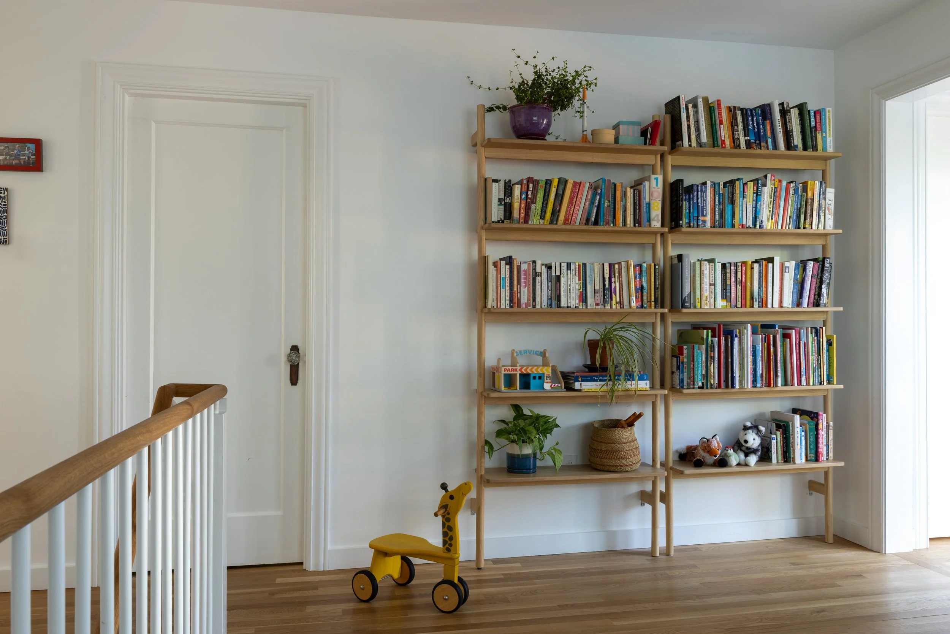
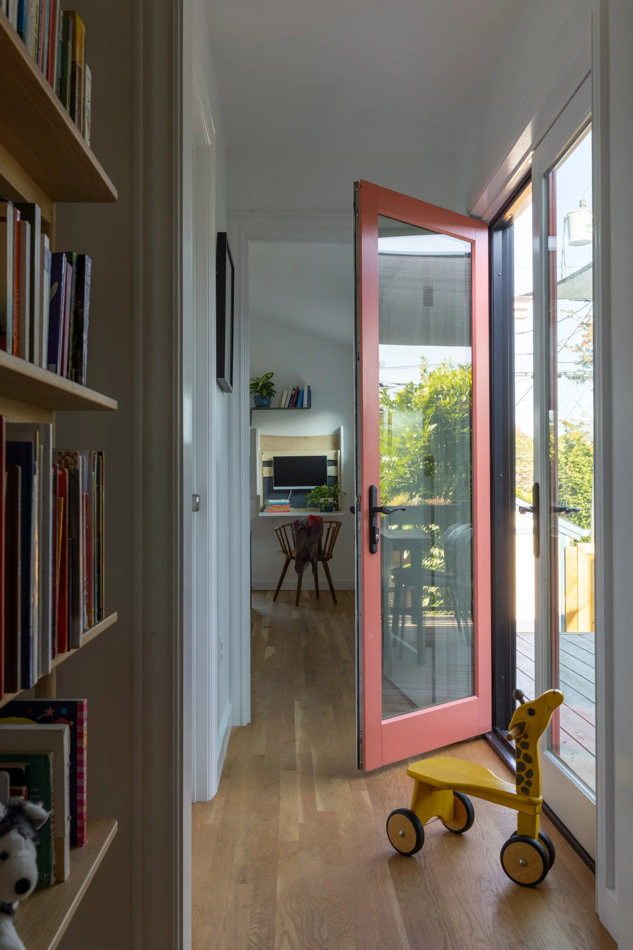
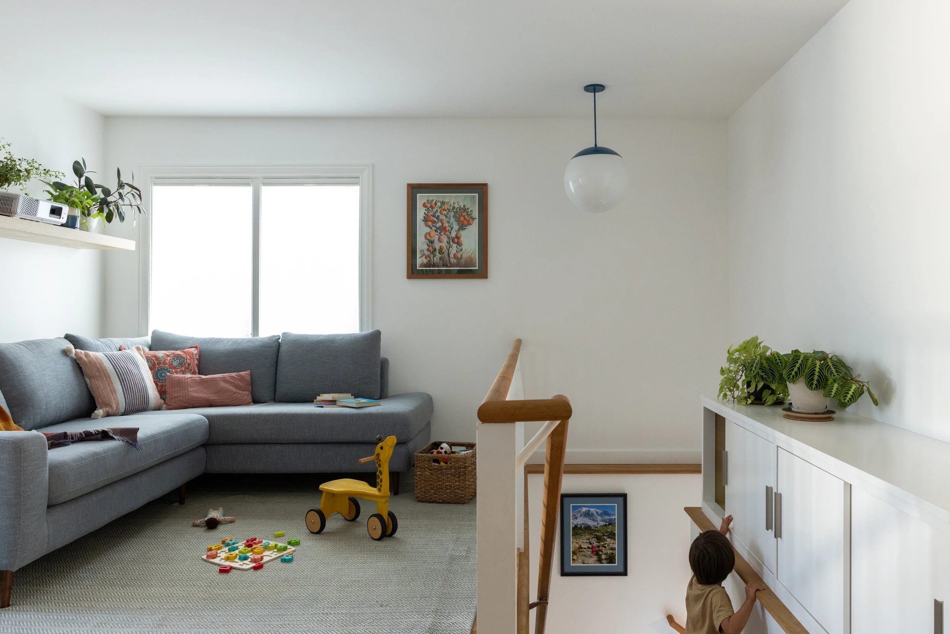
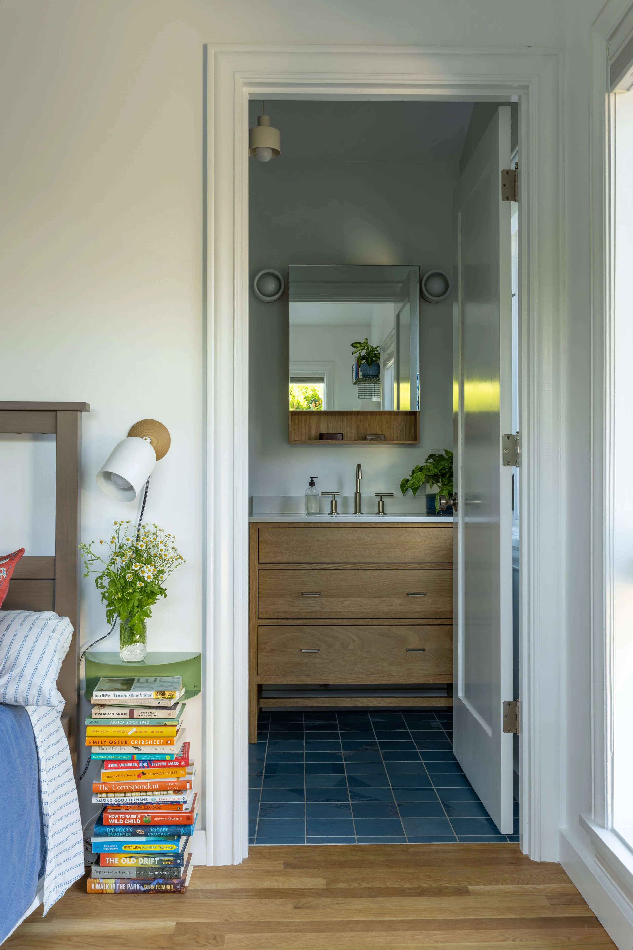
For a growing family looking for more space, this residential renovation and addition expands the rear of the home to add a primary bedroom and bathroom as well as a playroom while reconfiguring a basement that accommodates the growing families needs. Working with the Office of Ordinary Architecture, we expanded their home by about half with a new primary bedroom and ensuite bathroom, a second bedroom, and a playroom.
One of the biggest construction challenges was a large cedar tree in the backyard, located close to the new addition. Working with arborists, the team carefully protected the tree and its root system throughout construction. Because the location of the roots prevented the use of a standard footing, the foundation required a different approach, concentrating its support at two points to avoid impacting the roots.
Inside the existing home, the basement was opened up and its entry reconfigured with new concrete stairs. The work also prepares the basement so that the homeowners could add an ADU in the future if they choose. A custom wood handrail follows the stairs from the main floor, curving upward where it meets the top in a detail that appears almost as a single continuous piece.
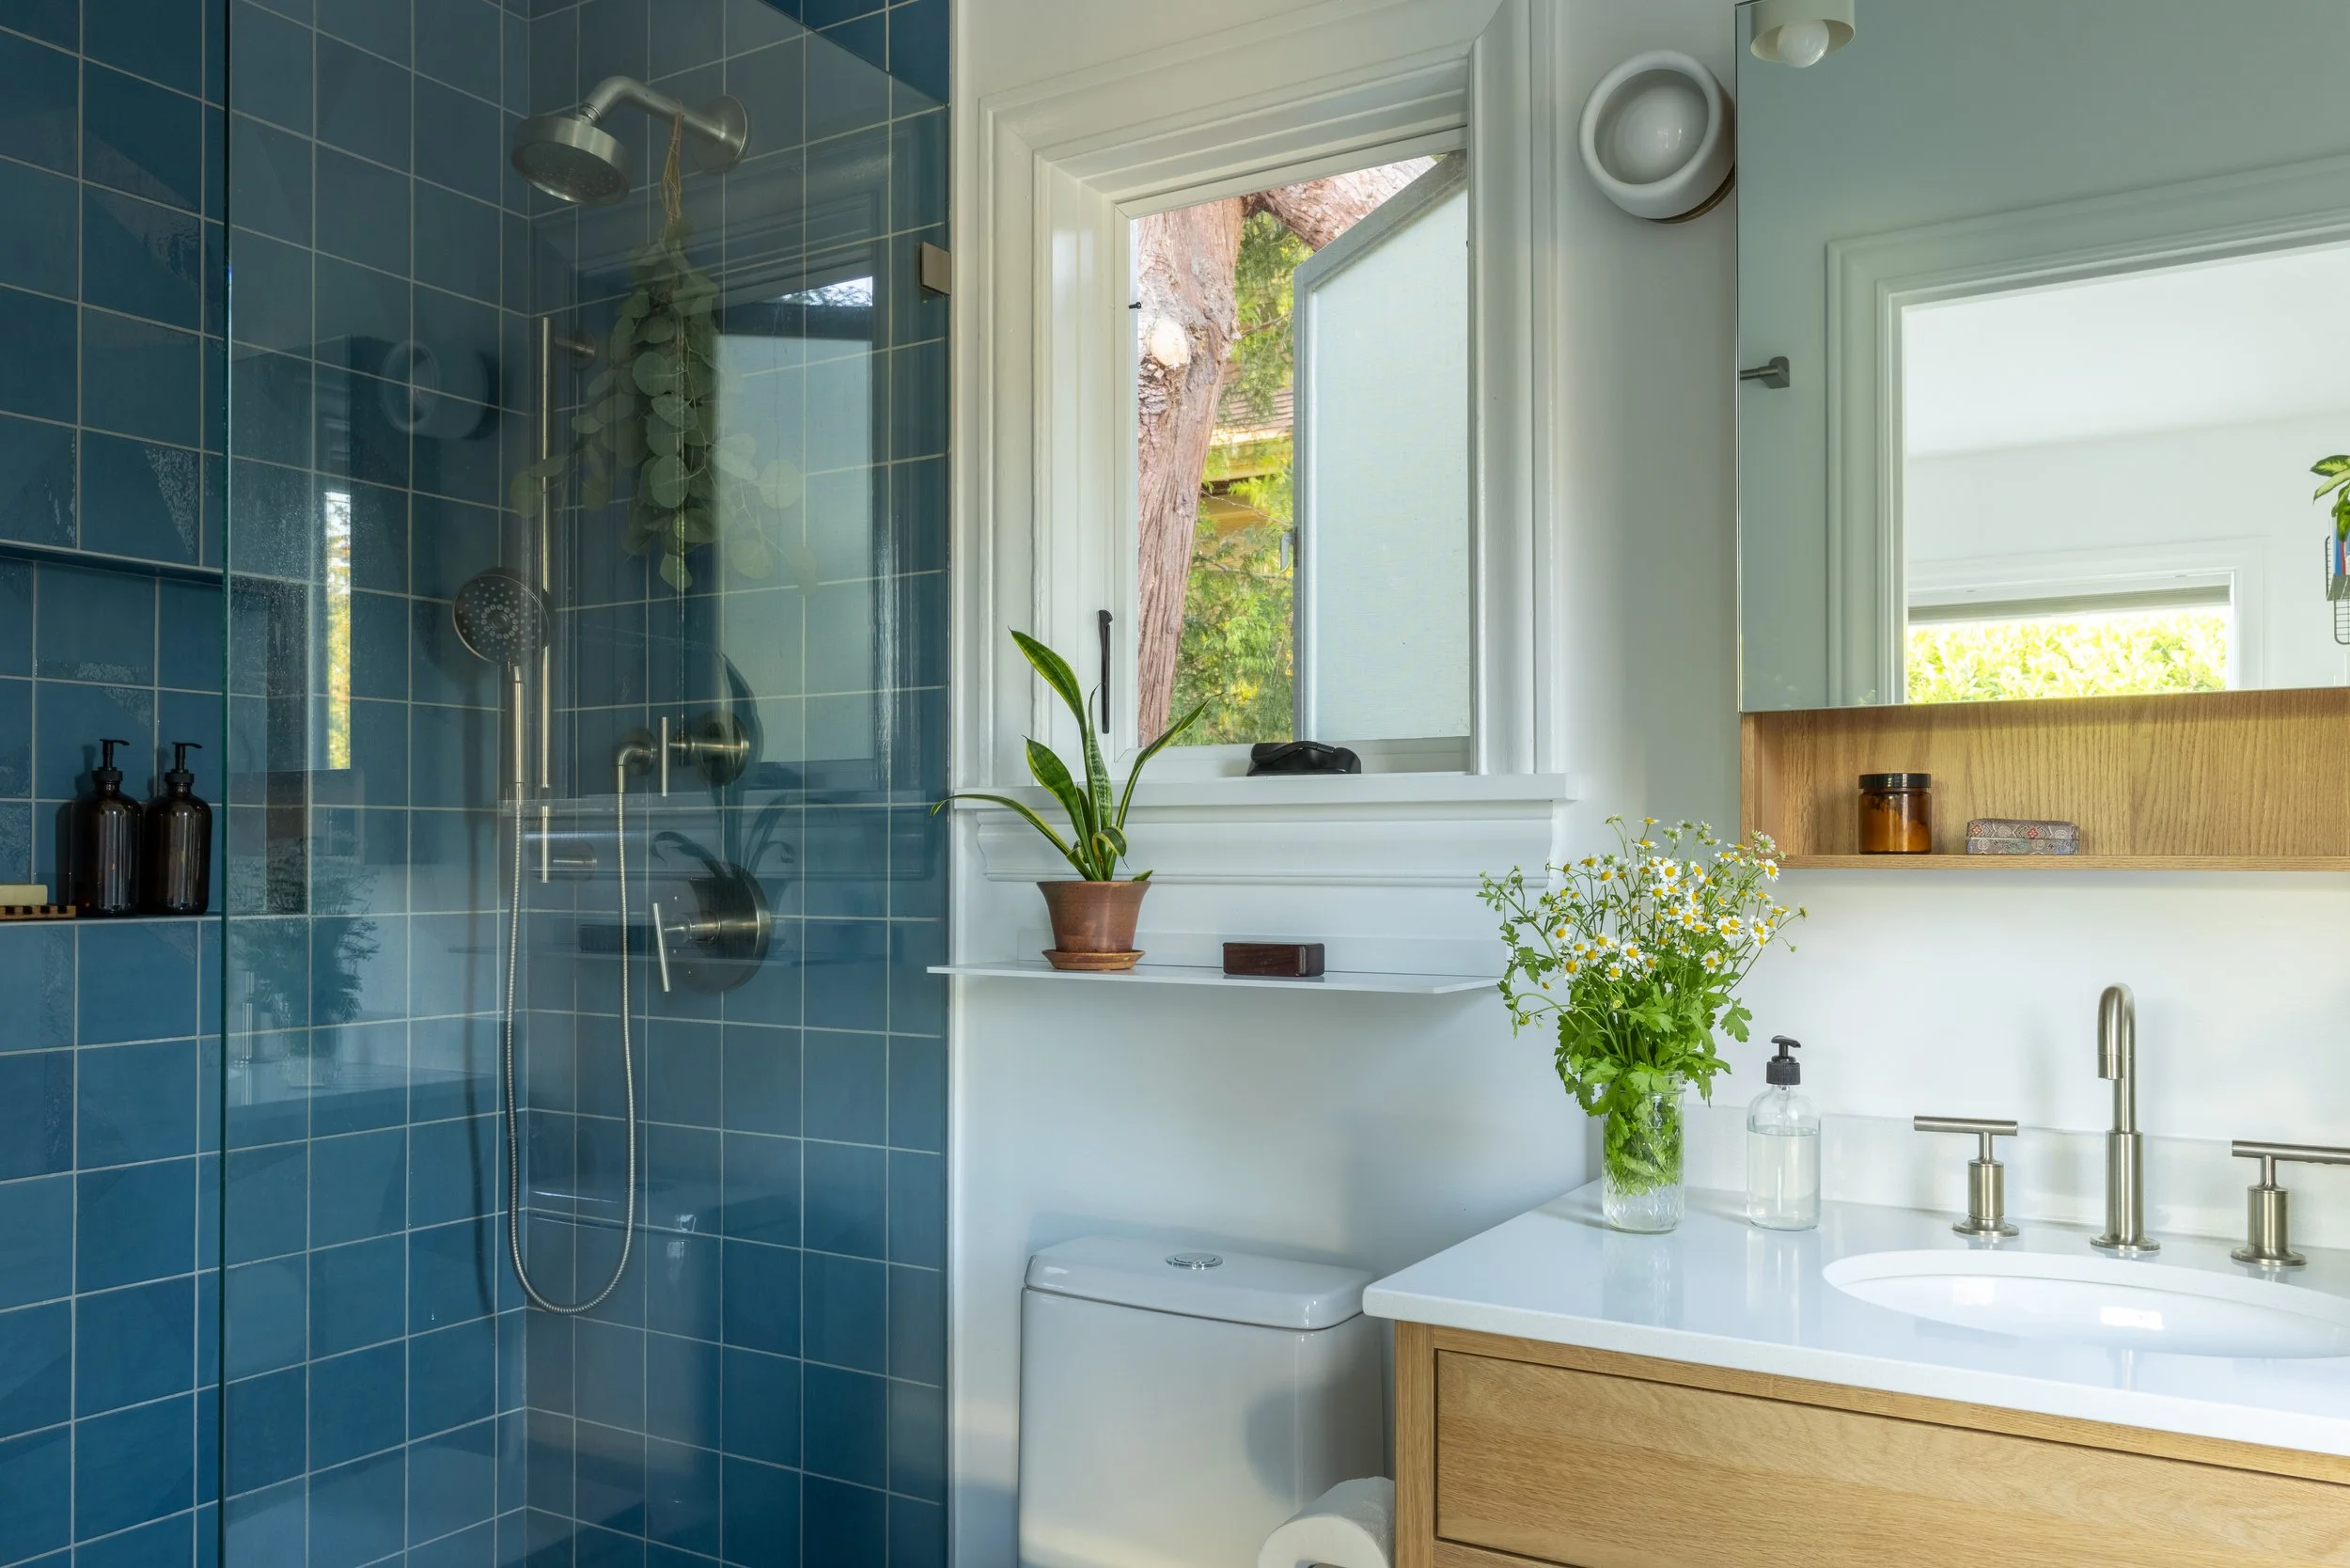
The project wood was sourced from Sustainable Northwest Woods, a PNW organization that sources local, responsibly produced wood through a network of more than 40 Pacific Northwest mills and small businesses. Their suppliers source from well-managed forests, forest/ecosystem restoration projects, and salvaged or waste-stream materials. The deck was made with Lunawood, a company using Nordic pine and spruce from renewable forests from Greenhome Solutions.
The completed project gives the family the additional space they were looking for while creating new possibilities for how they can use the home in the future.
Architecture: Office of Ordinary Architecture
Photographer: Emily Keeney