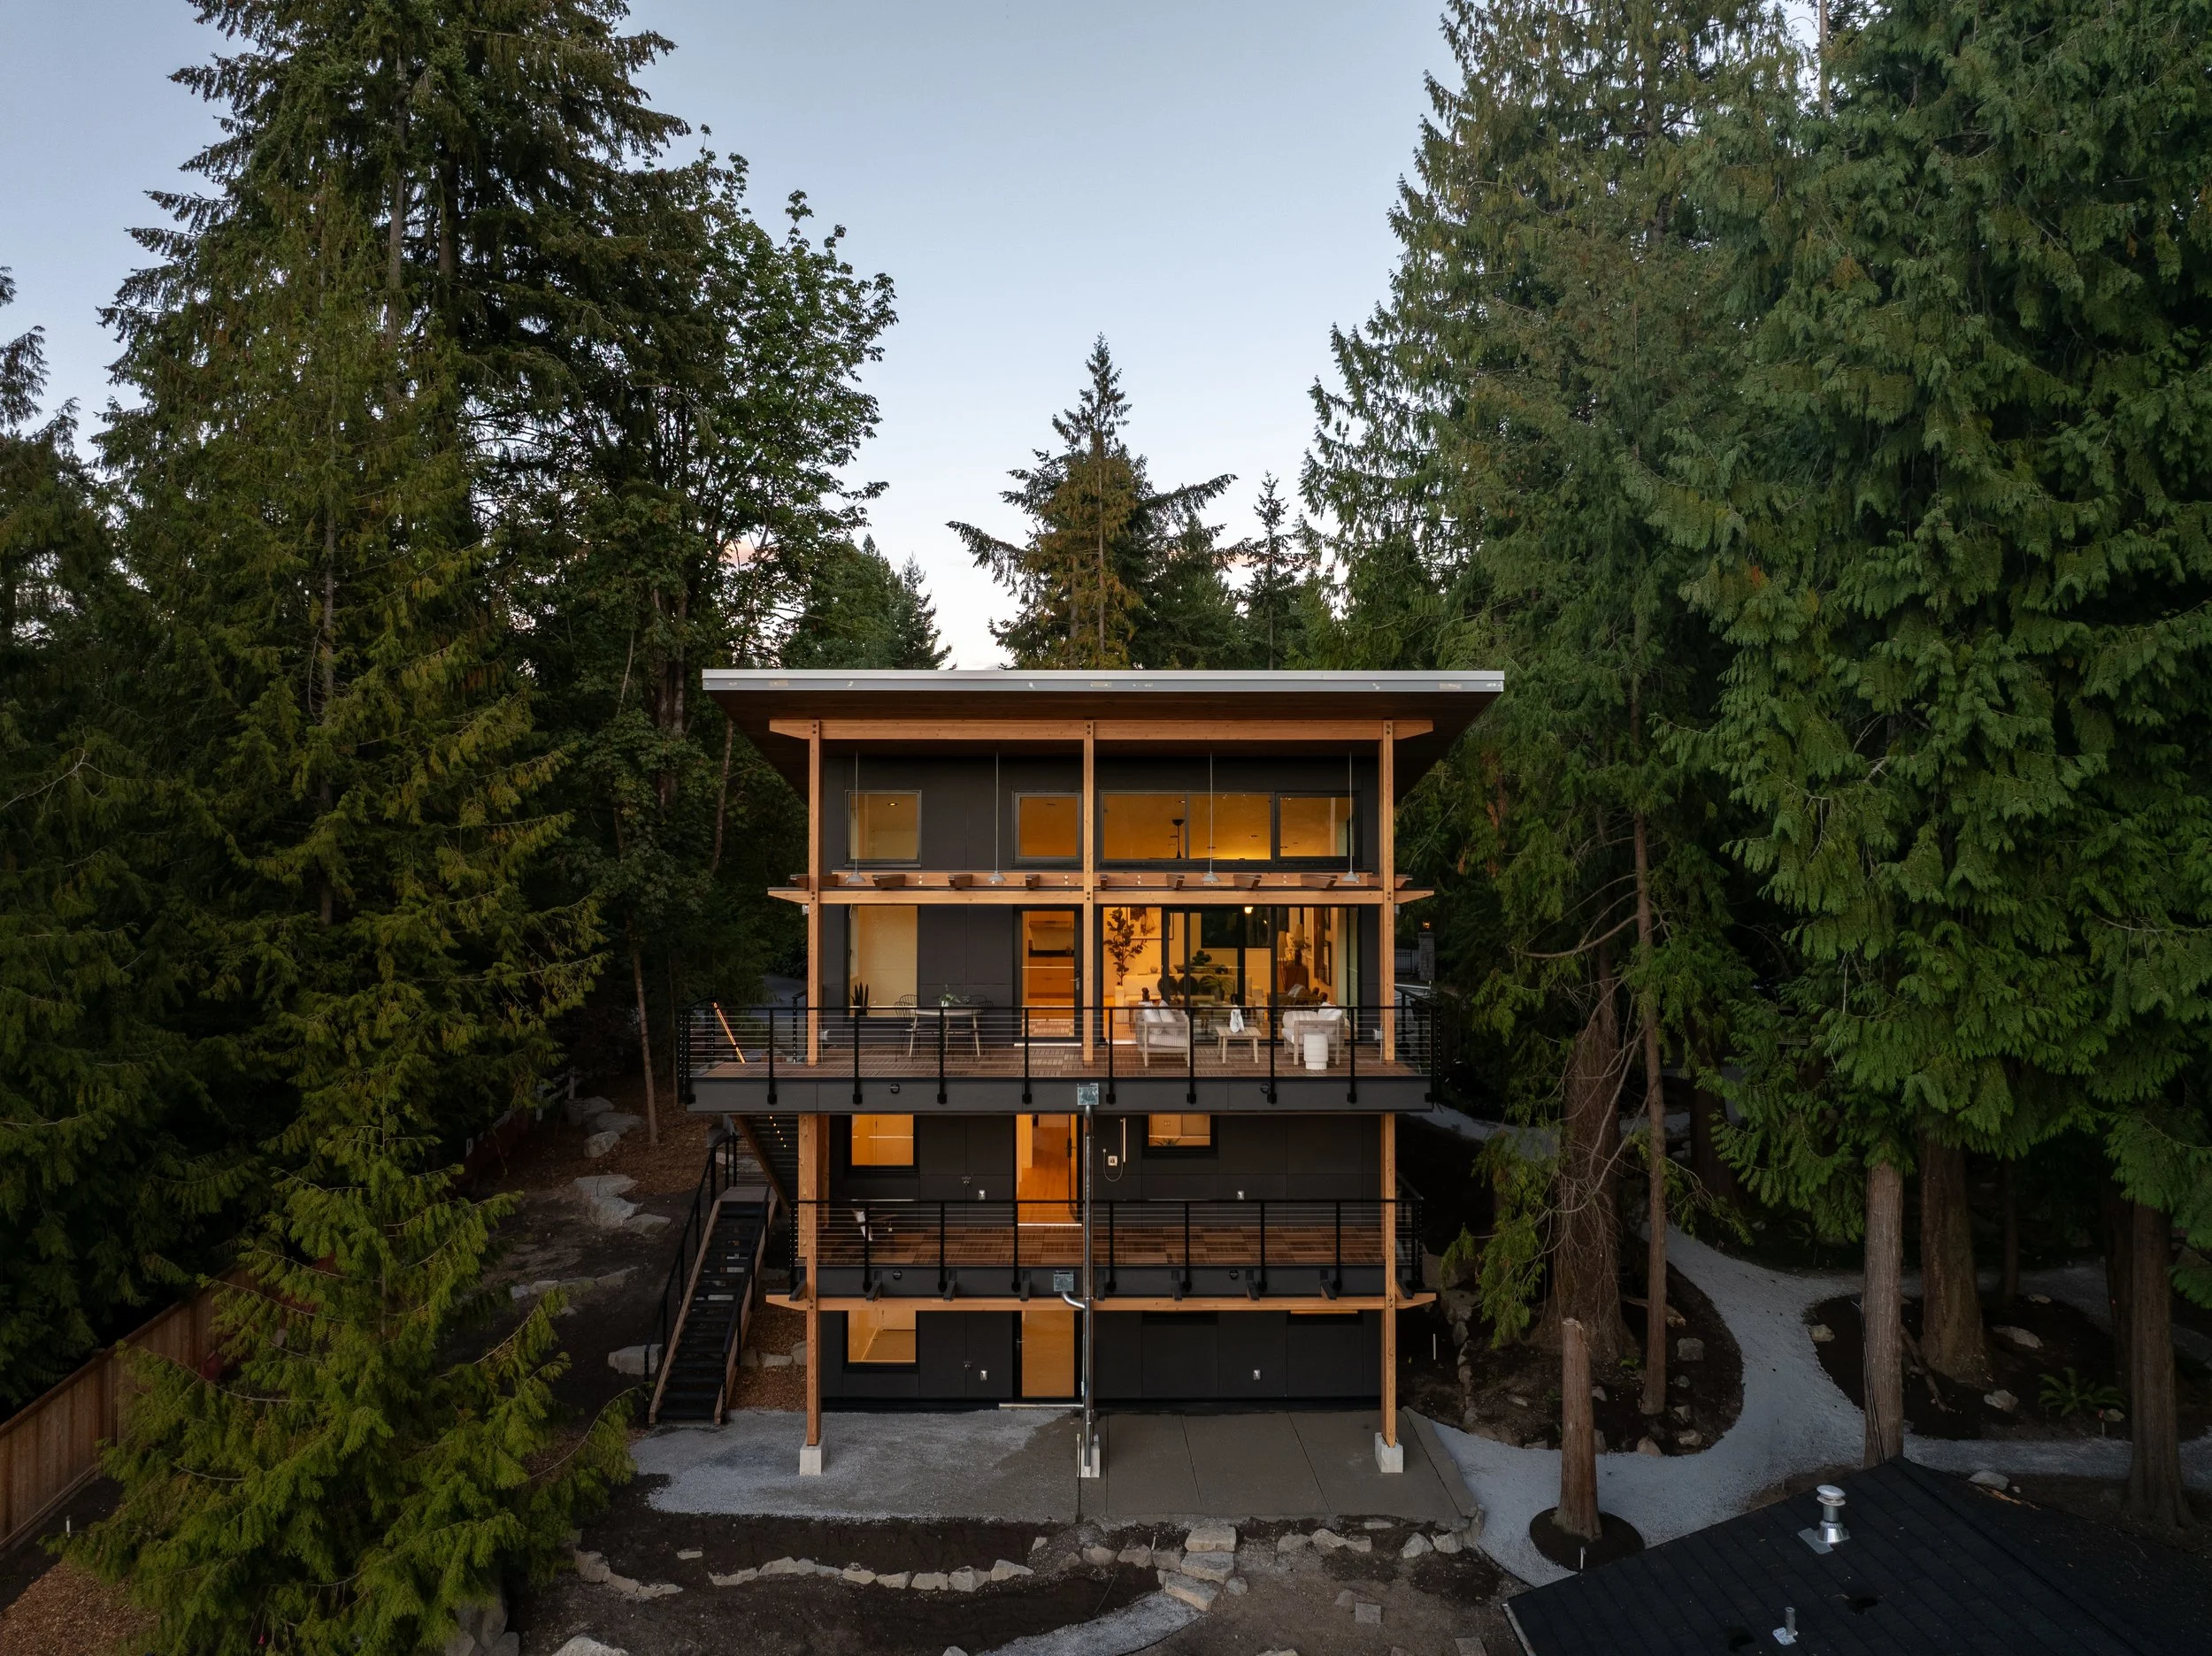
Bellevue Passive House
The home meets the rigorous standards of Passive House design, an approach that dramatically reduces the energy needed to heat and cool a building through a highly insulated, airtight envelope, high-performance windows, and carefully controlled ventilation. Together with a focus on low-toxicity materials, these strategies create a comfortable, consistent interior environment with excellent indoor air quality.
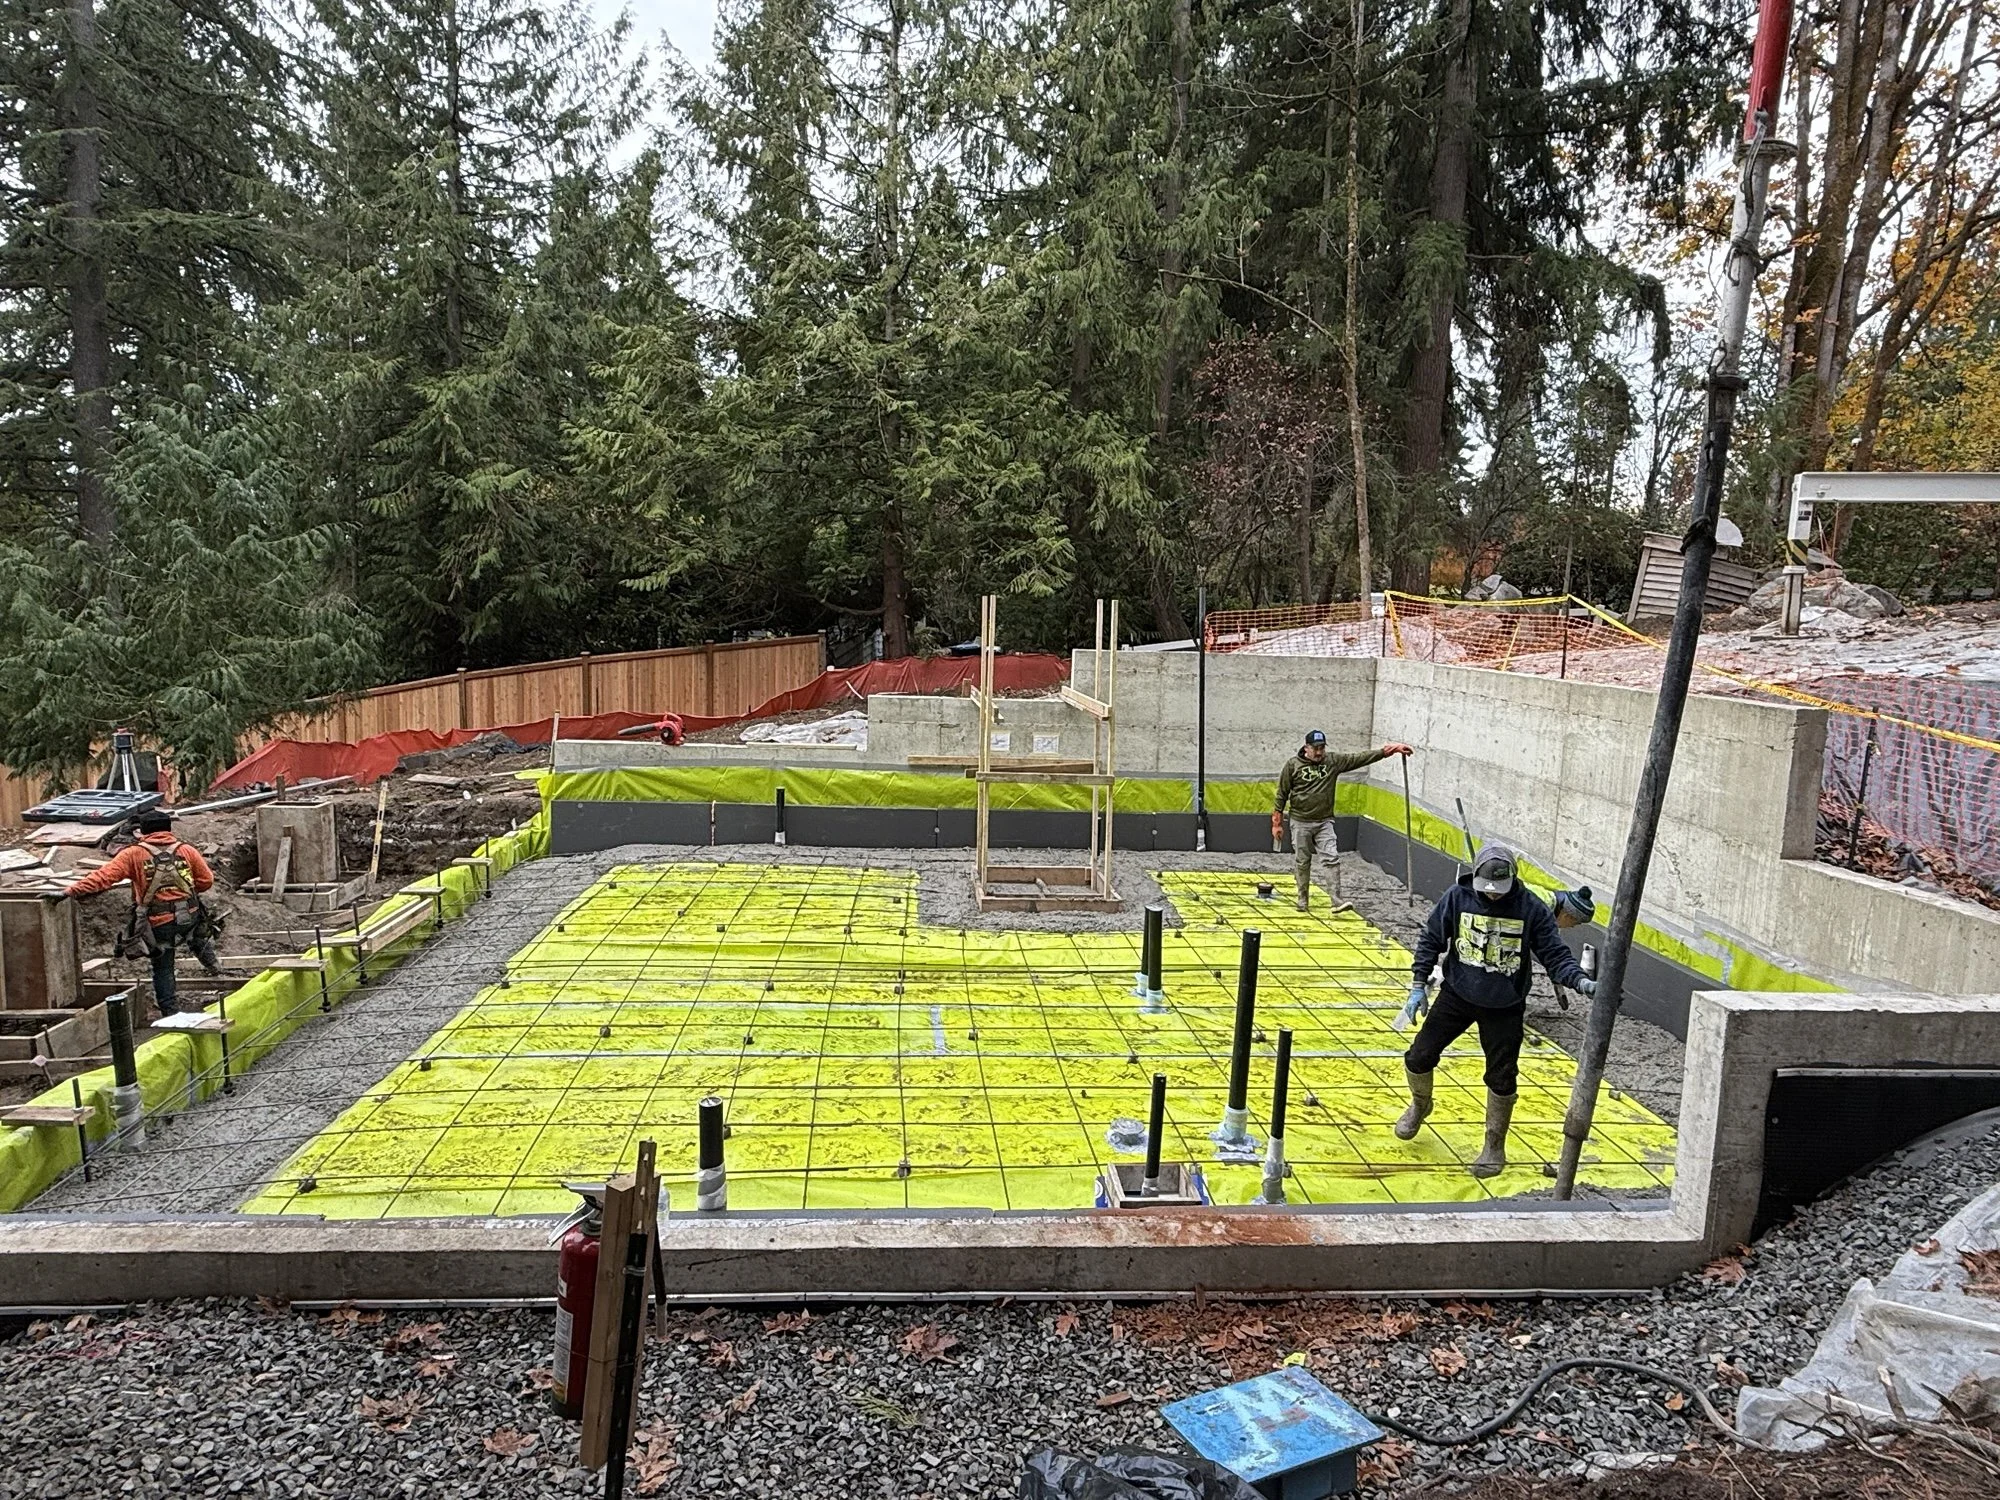
The simple form and clean modern details of the house were deceptively complex to build. Set into a hillside, the wood-framed structure sits inside a concrete retaining wall. Thick rigid insulation separates the building from the retaining structure and continues beneath it, thermally breaking the house from the ground. Carefully executing the transitions of the building’s water and air control layers at the retaining wall condition was another important part of delivering the Passive House envelope.
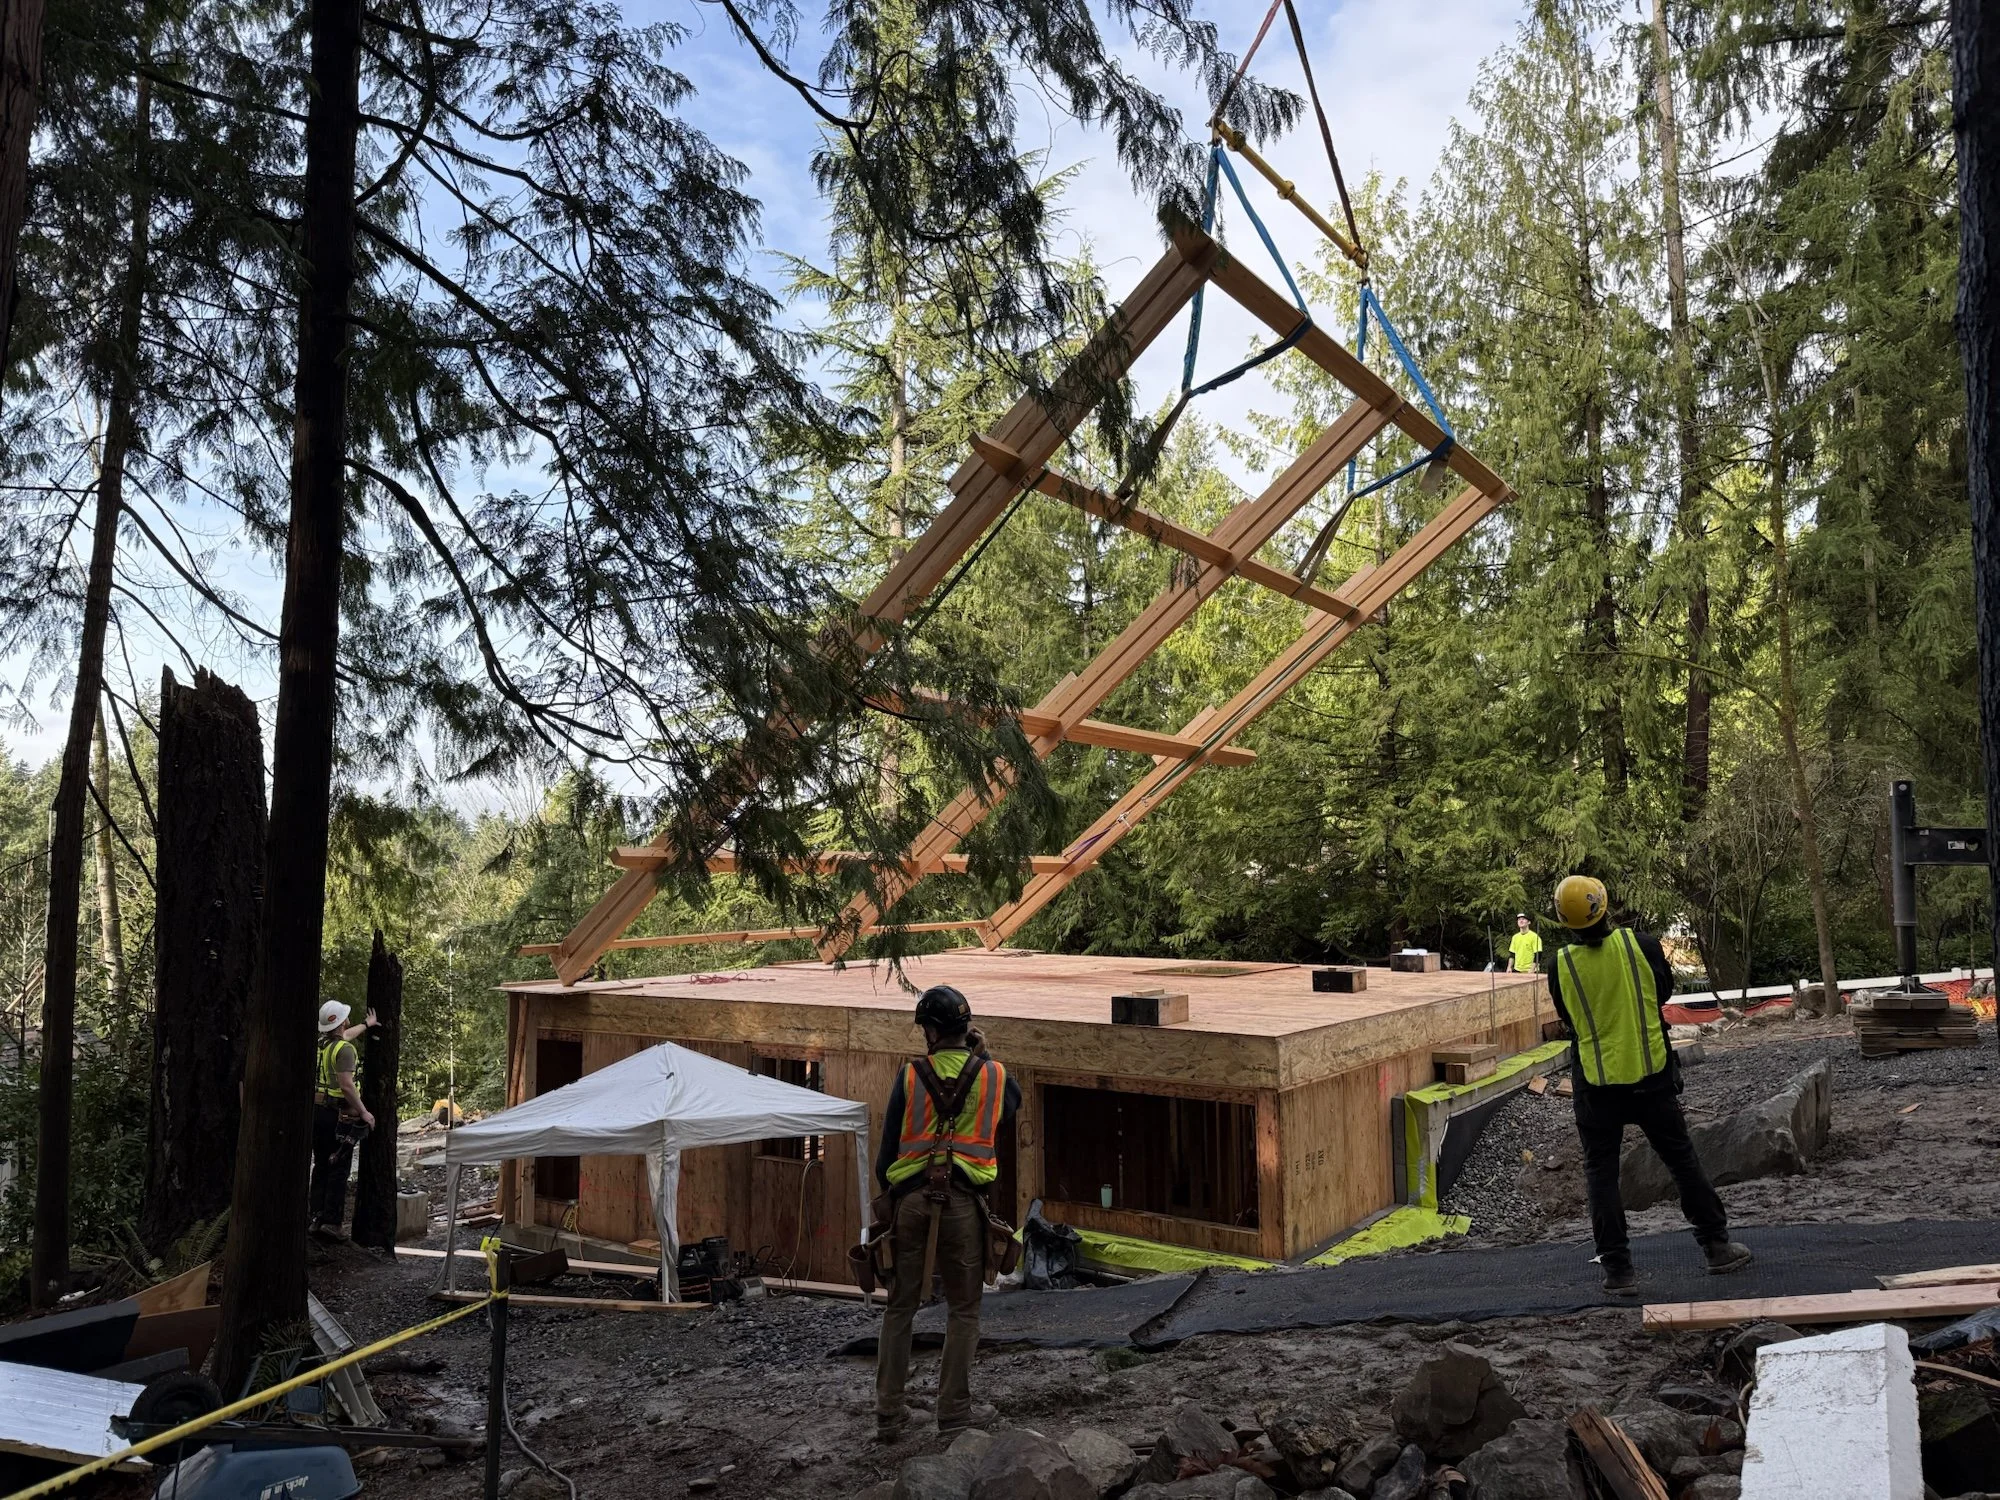
Prefabrication played a significant role in construction. Wall panels built offsite were brought to the property and craned into place. The approach allowed for more efficient use of materials, less material waste, and a faster construction timeline. On the downhill side, a 35-foot-tall timber frame supports multiple levels of decks and the roof structure. Fabricated offsite, the frame was assembled onsite and craned into place as a single structure, requiring careful planning and precision throughout the fabrication and installation process.
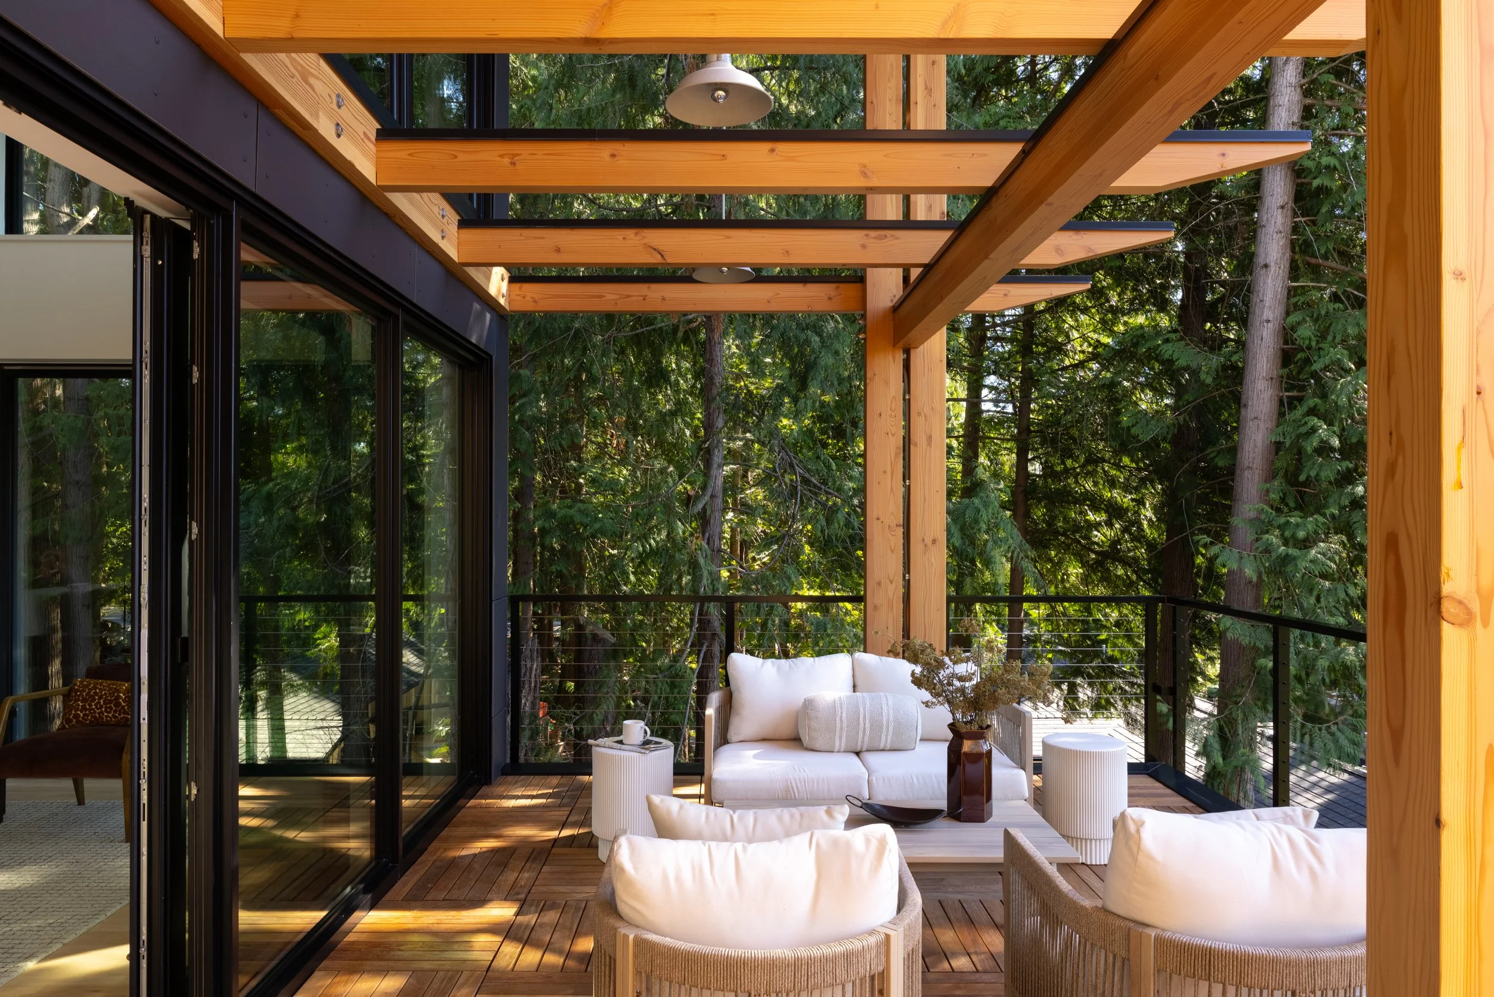
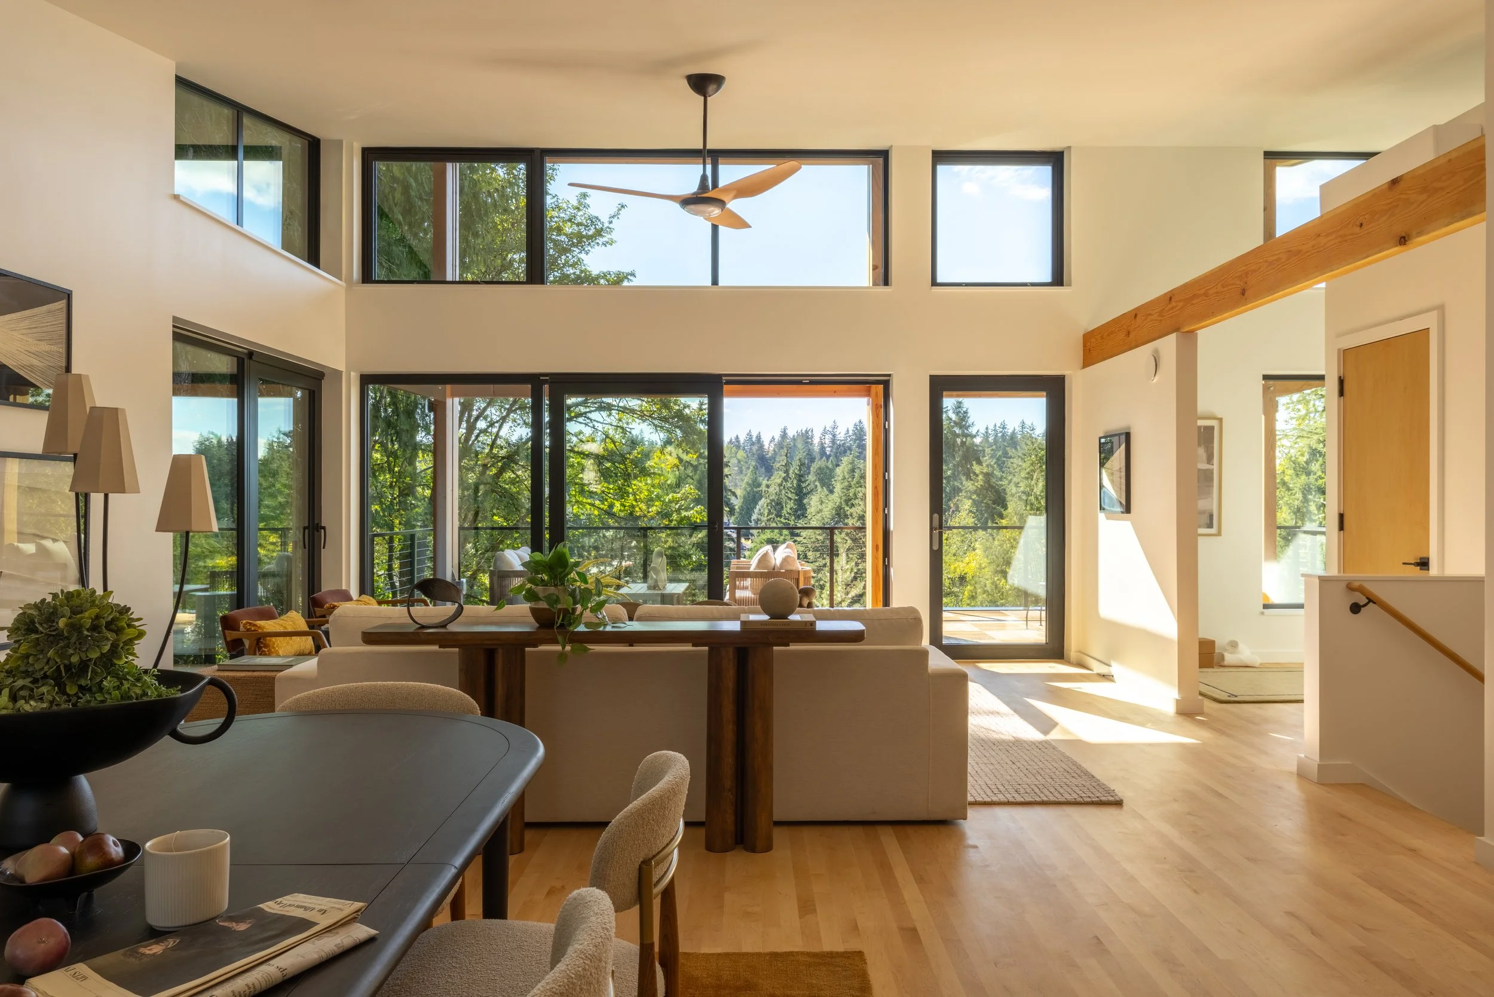
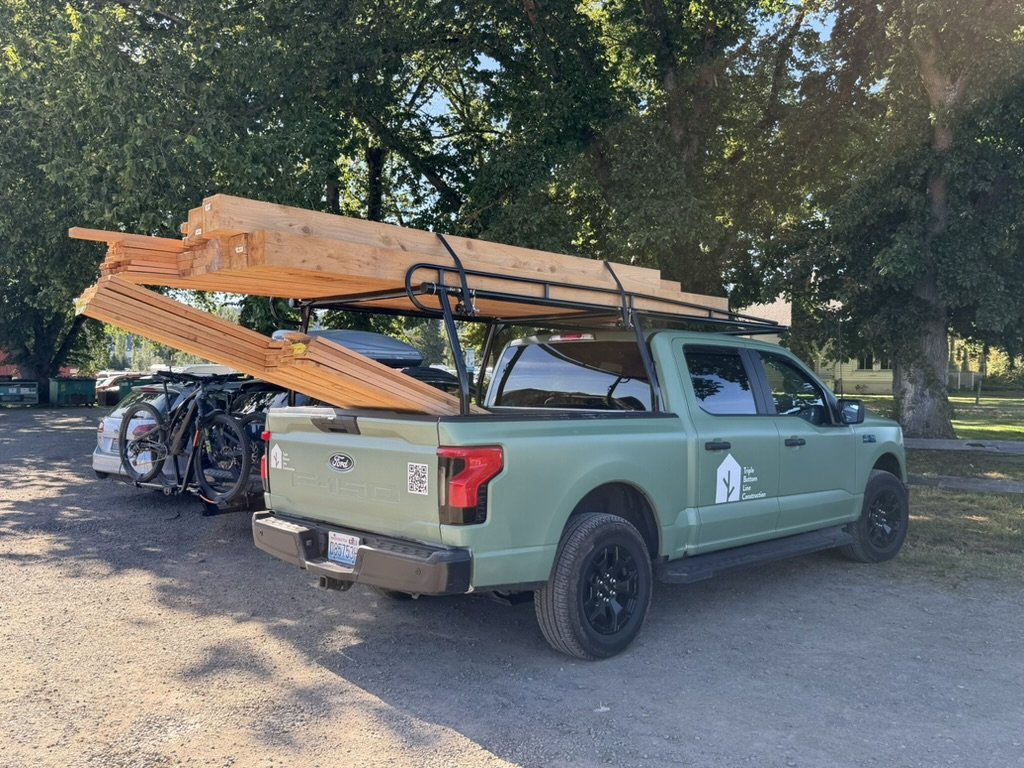
A significant portion of the home was built with FSC-certified wood, and the cedar for the wood guardrails and screens at the front porch came from Jefferson Timber Cooperative in Port Townsend. Their team works with local landowners, loggers, and small-scale mills to connect sustainably managed forests with projects in the region.
More images and stories from this project coming soon.
Architect: Whitney Architecture
Prefabricated wall panels, floor and roof trusses: Truss Components
Timber framing: Cascade Joinery
Exterior insulation and siding: Rojas Exteriors
Front porch cedar: Jefferson Timber Cooperative
This new home in Bellevue is designed to connect the client with the wooded landscape that surrounds it. The four-bedroom, two-and-a-half-bath home was built as part of a multigenerational property. The client’s adult children and their three young children live in an existing house onsite while her new home sits alongside it. The program allows the house to serve several purposes: a home for the client, a lower-level bunkhouse for visiting friends and family, and an upper-level family gathering space.